



























Some houses are built to be lived in.
Others are created to leave a legacy.
This residence belongs to the latter.
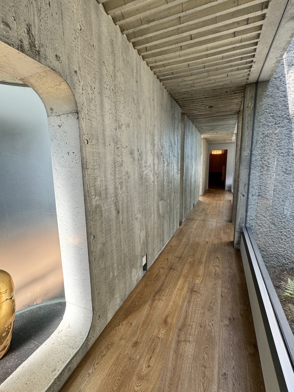
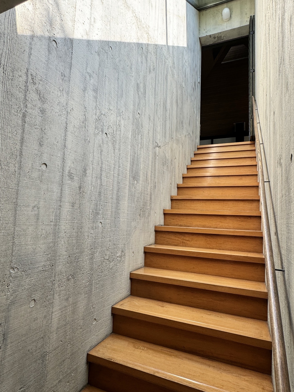
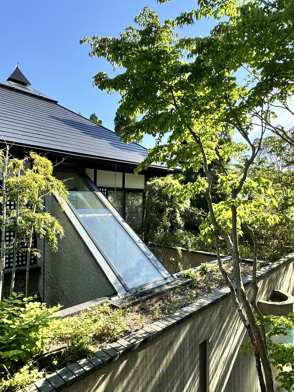
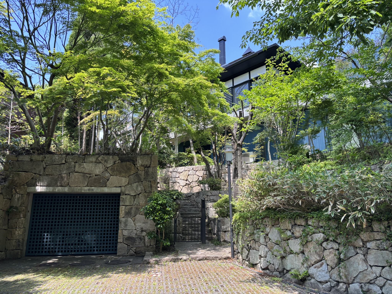
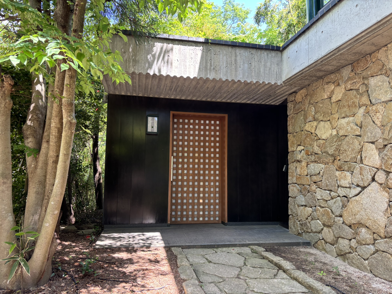
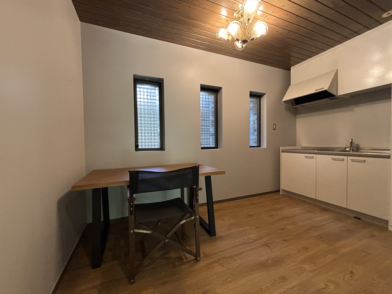
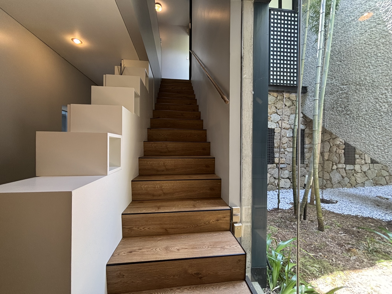
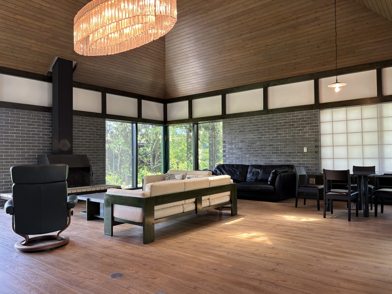
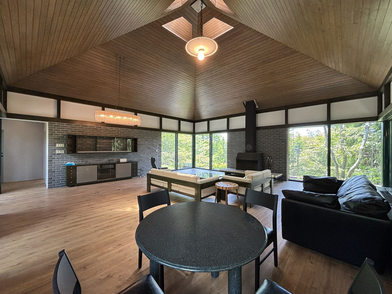
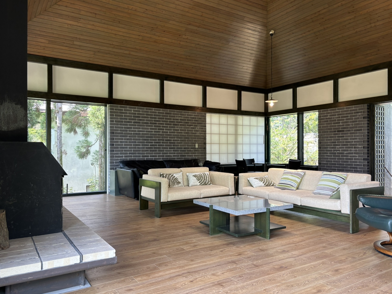
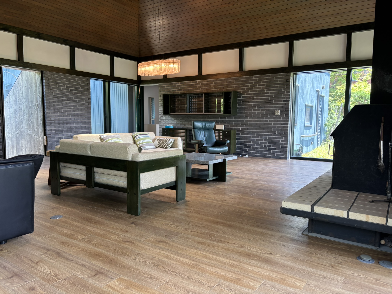
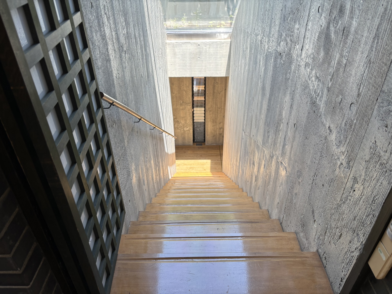
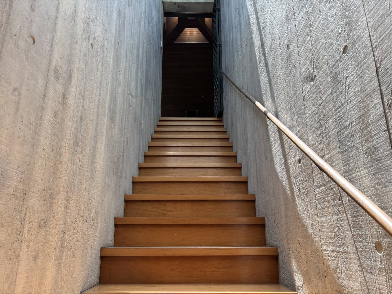
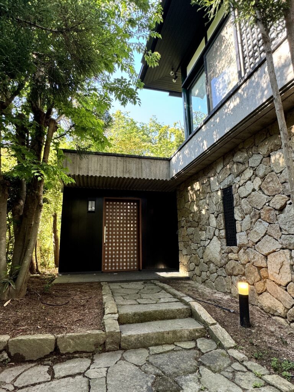
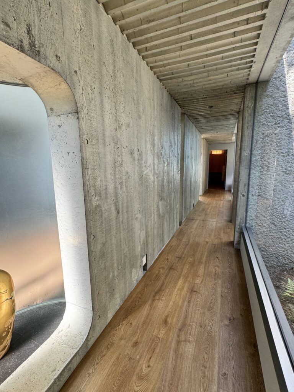
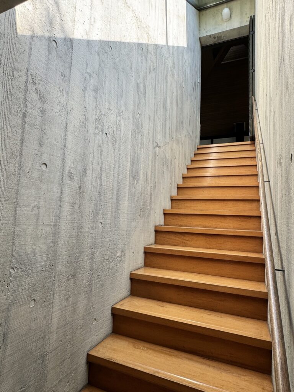
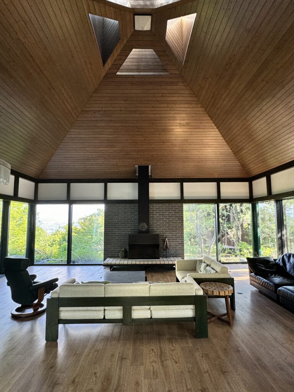
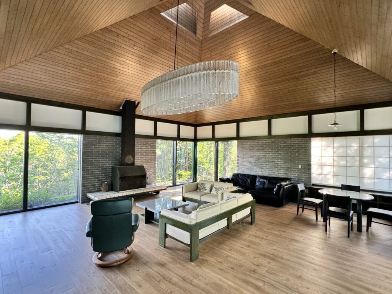
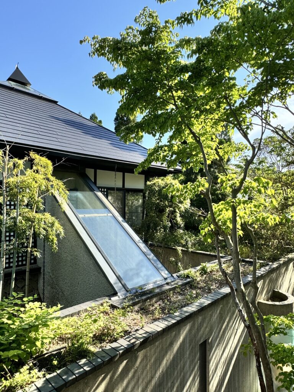
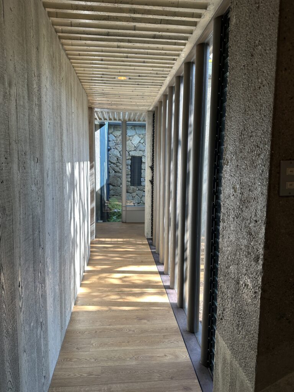
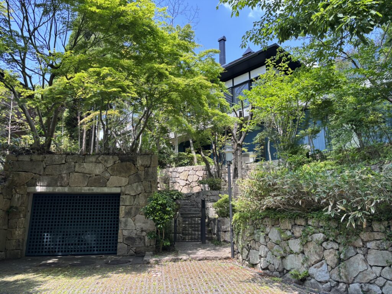
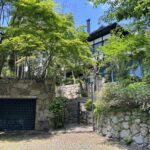
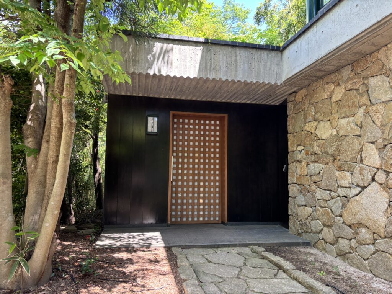
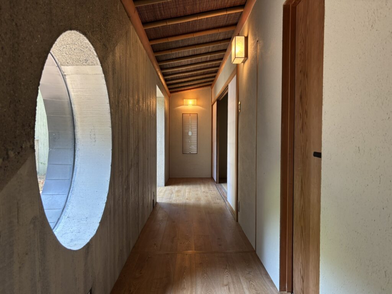
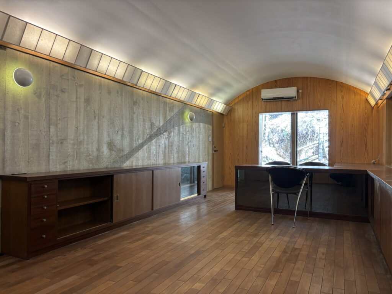
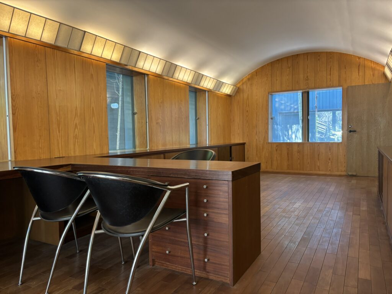
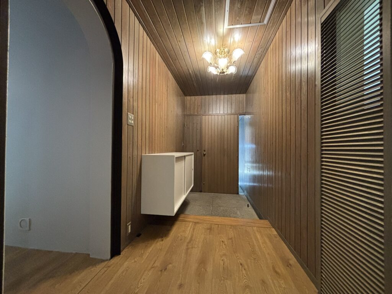
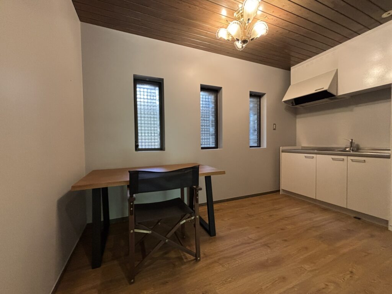
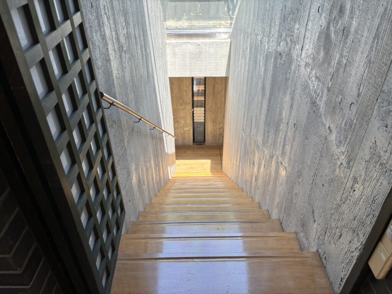
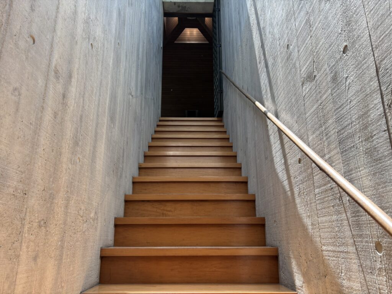
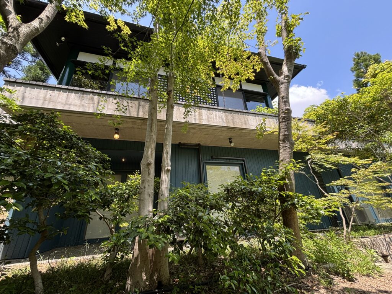
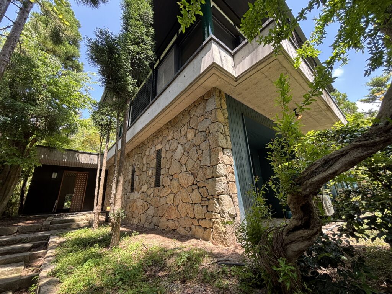
Nestled among the forested hills of Megamiyama in Nishinomiya, this extraordinary home is House Series No.16, designed by one of Japan’s most respected architects, Osamu Ishii. It is one of the rare opportunities to acquire a residence from the celebrated Megamiyama series—a body of work that helped define the identity of this unique hillside community.
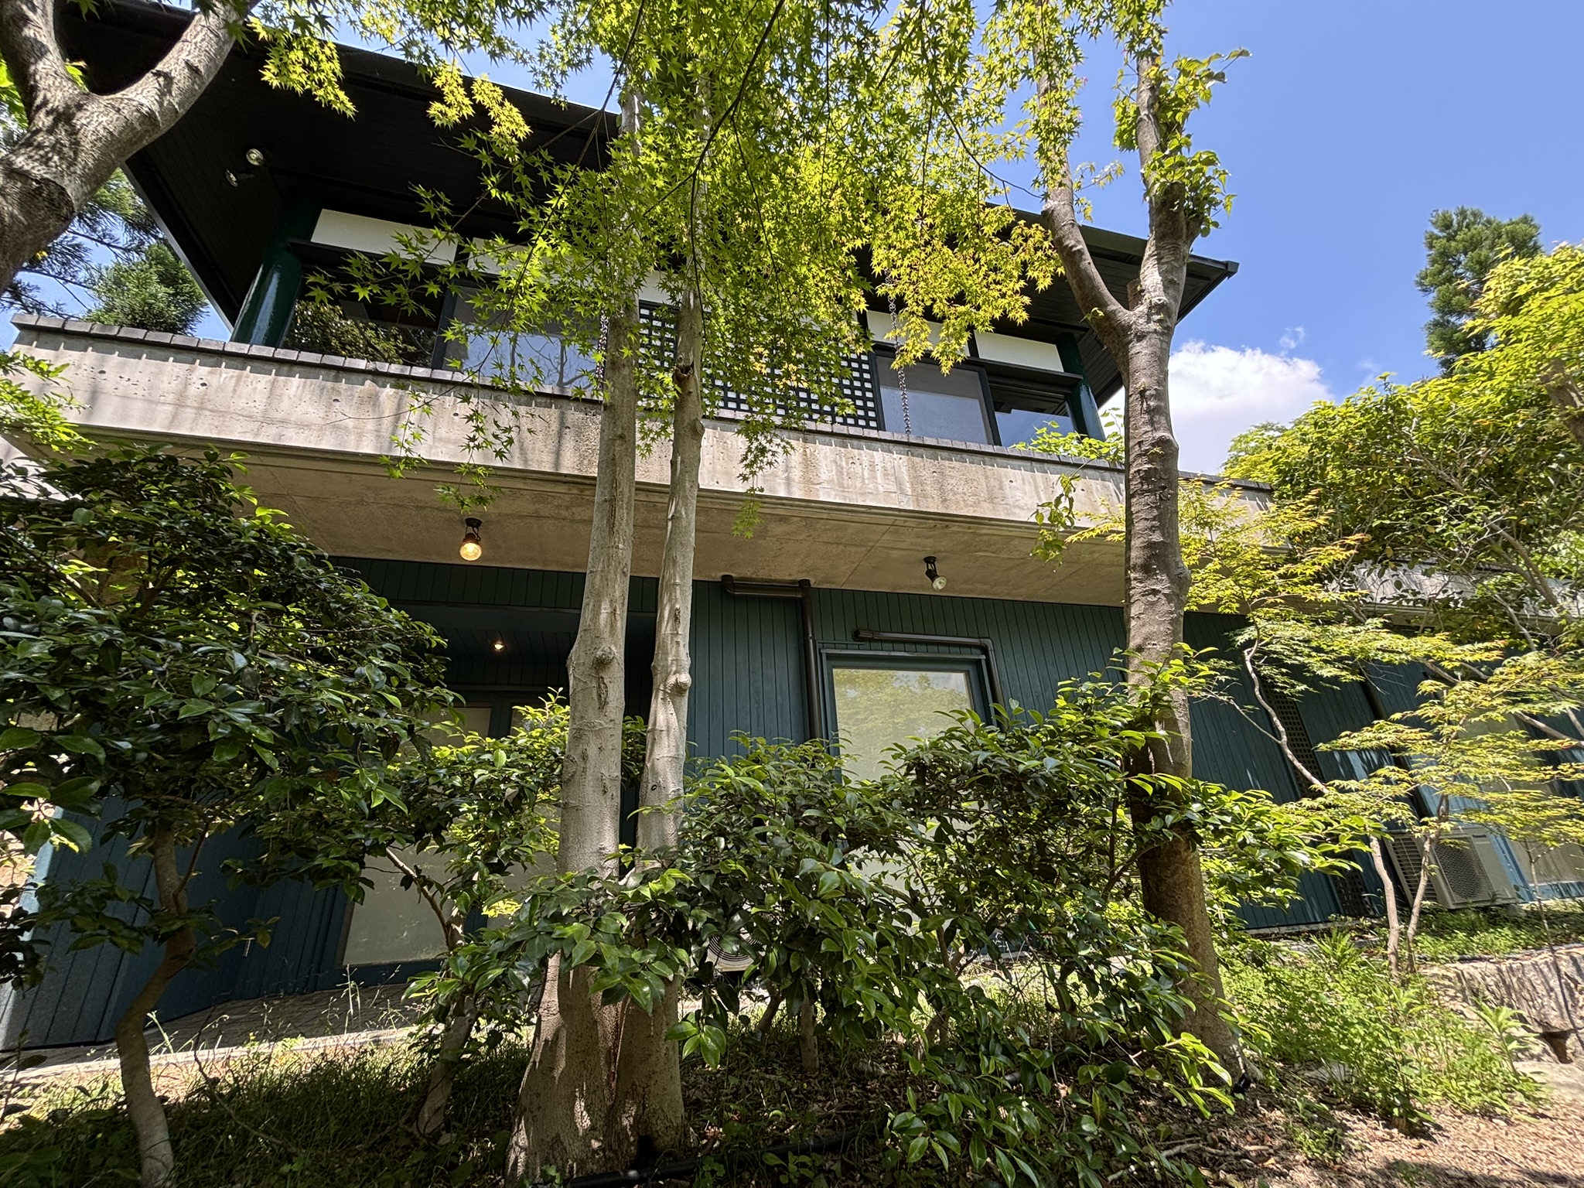
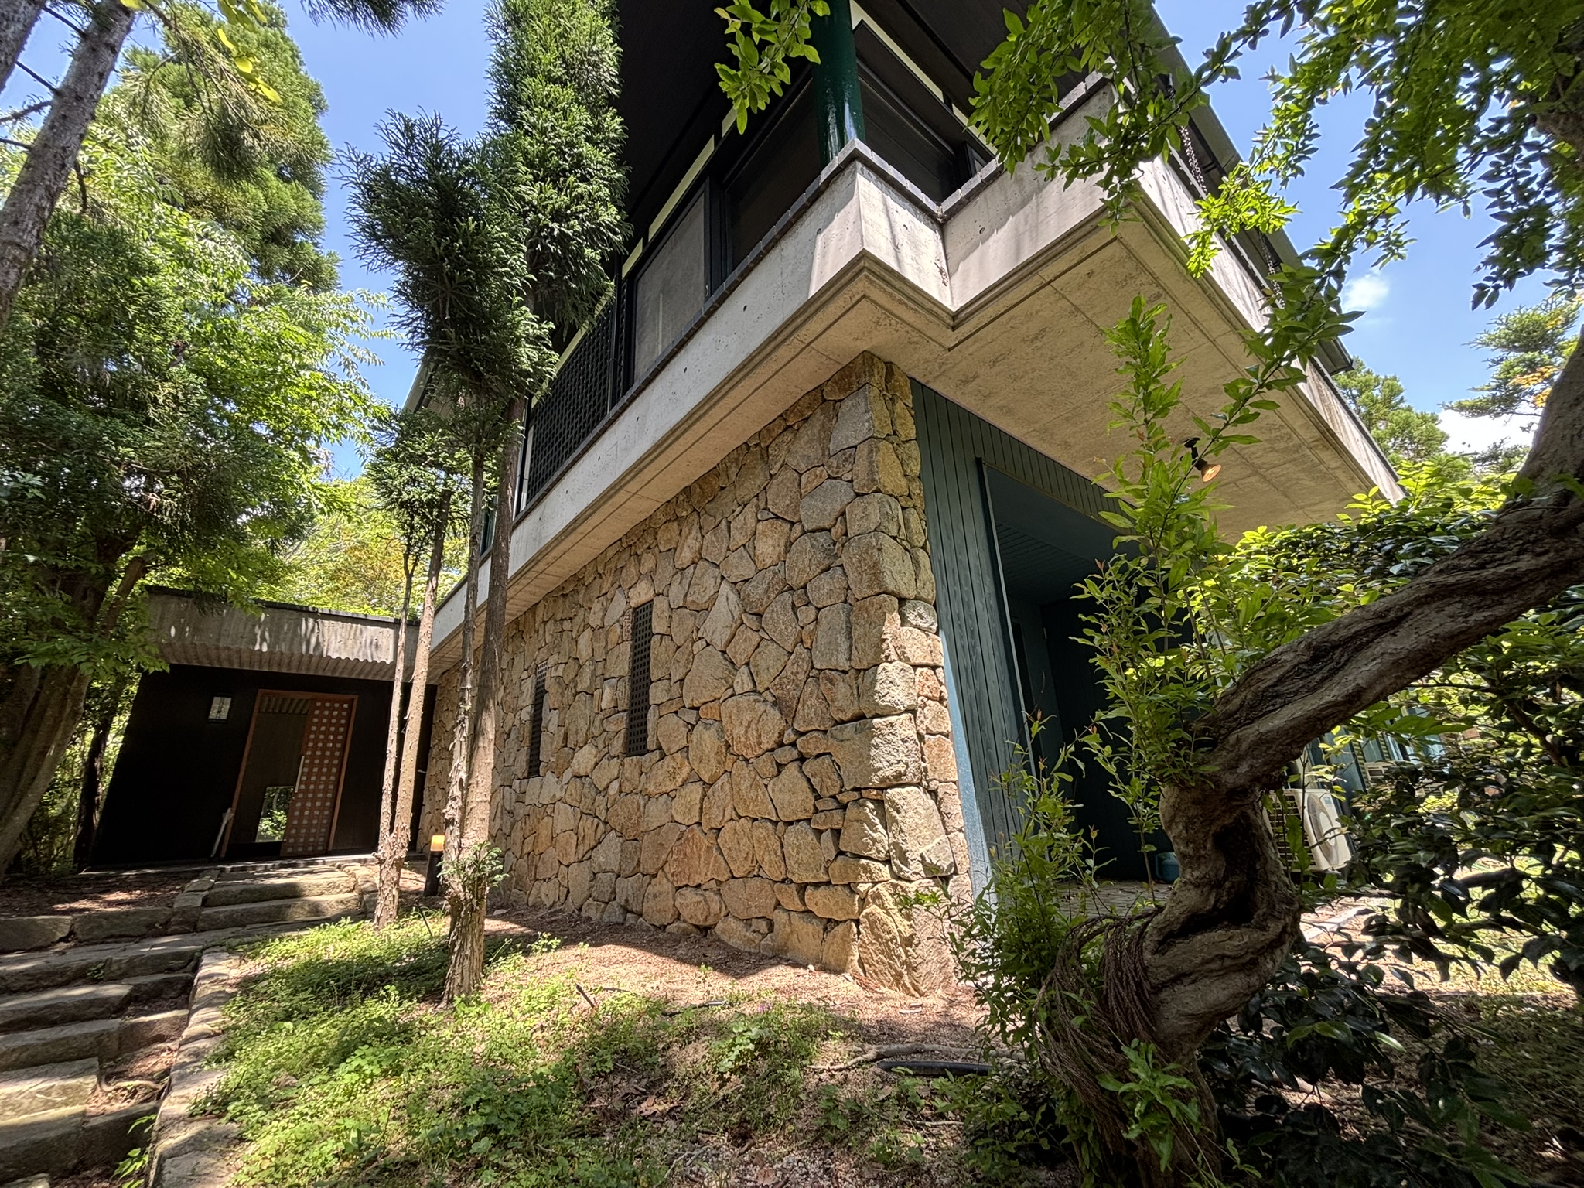
Osamu Ishii believed that architecture should never dominate its surroundings.
Instead, it should become part of the landscape.
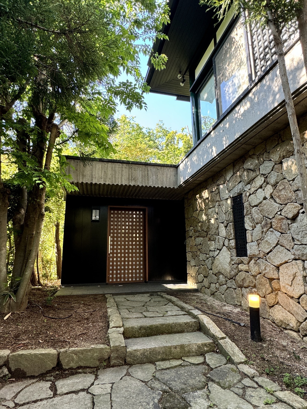
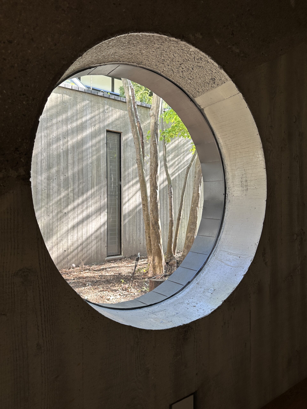
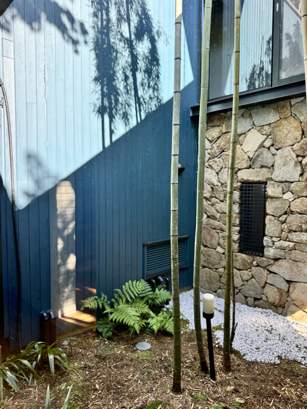
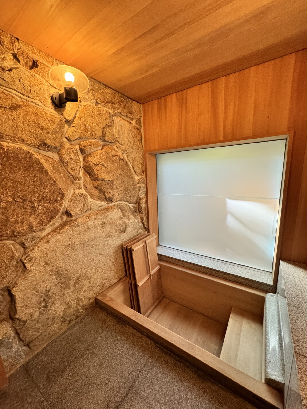
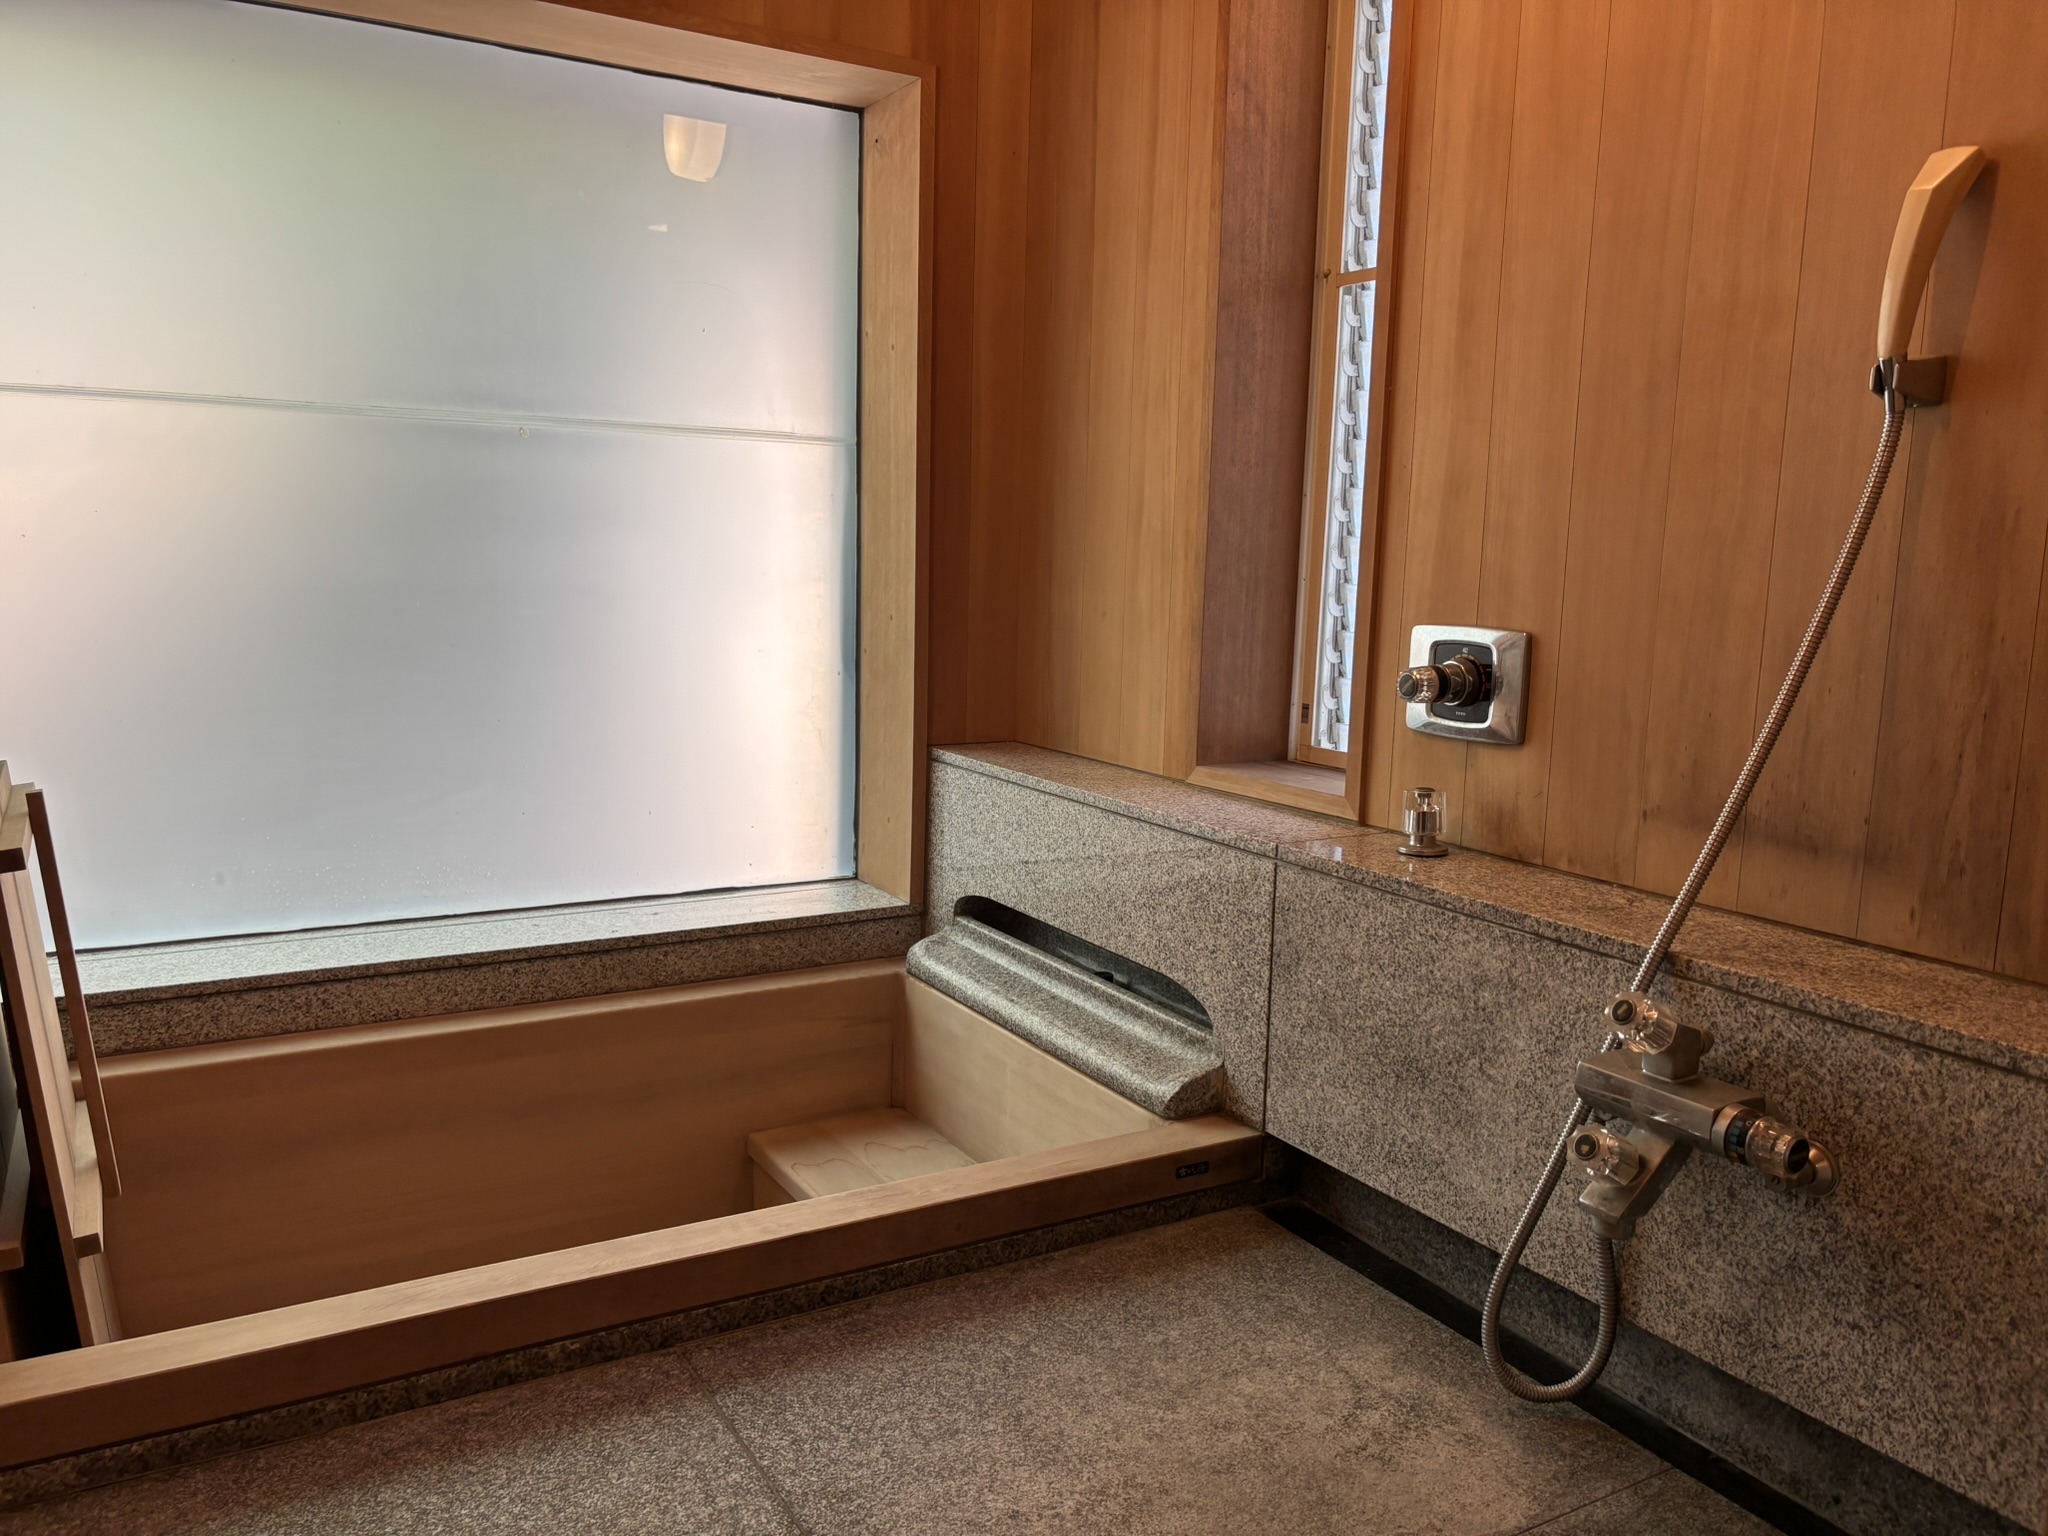
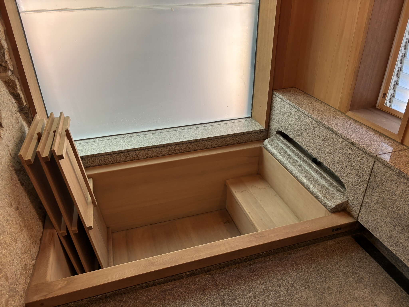
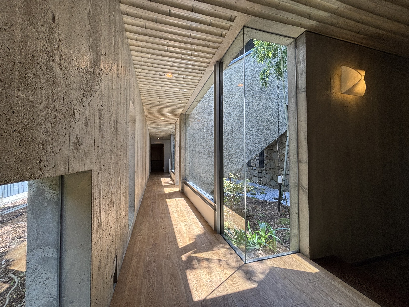
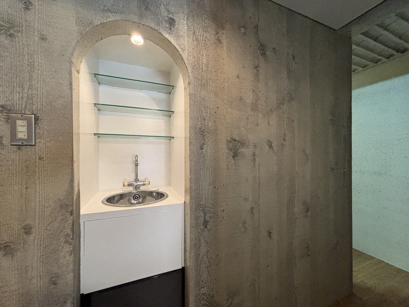
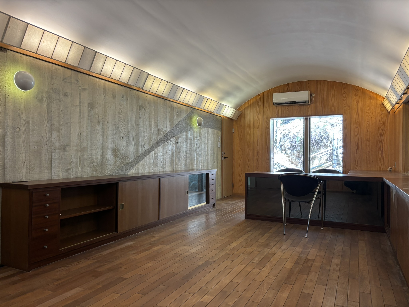
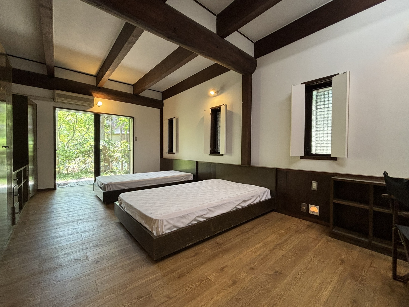
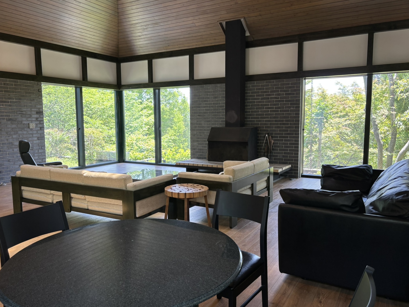
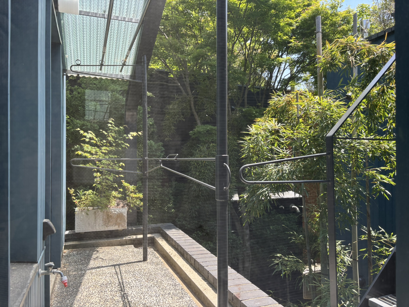
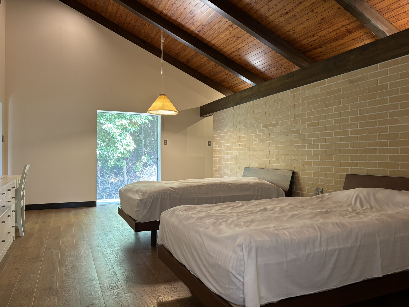
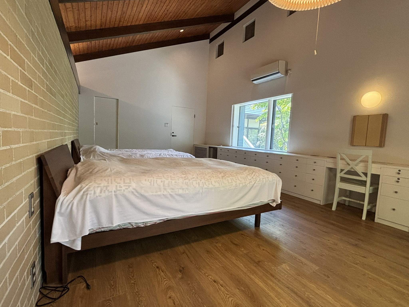
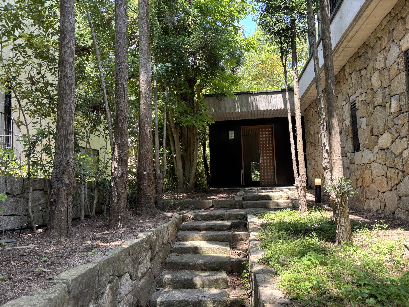
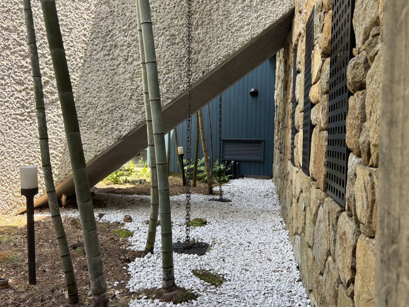
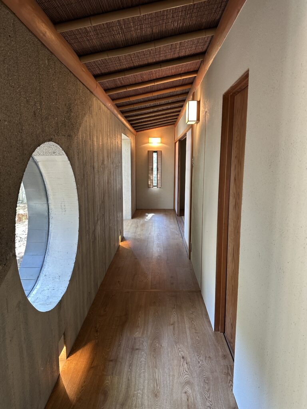
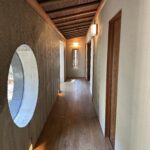
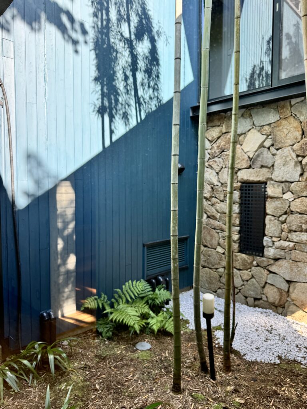
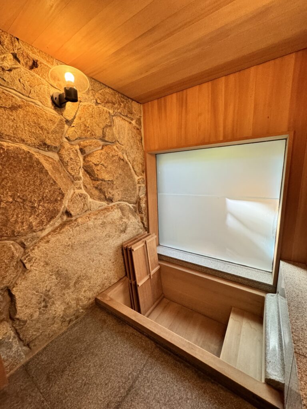
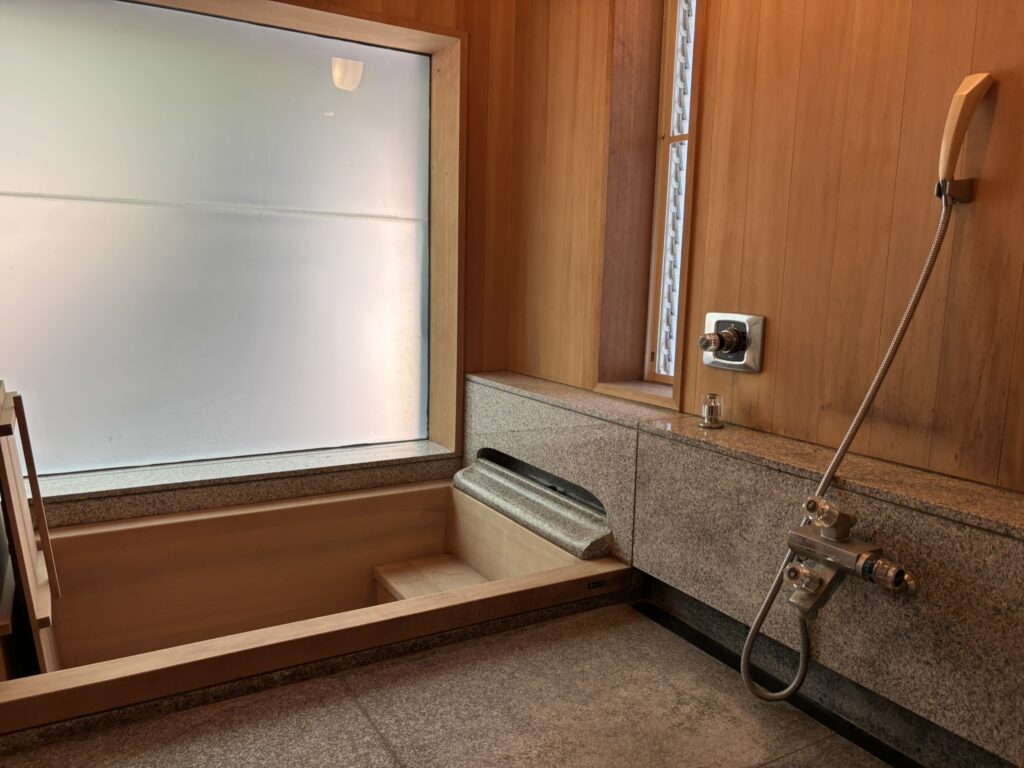
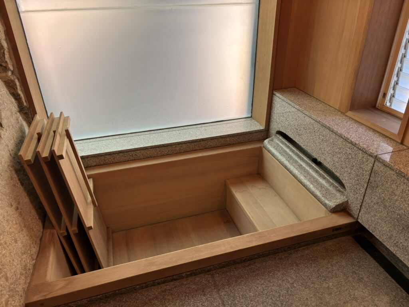
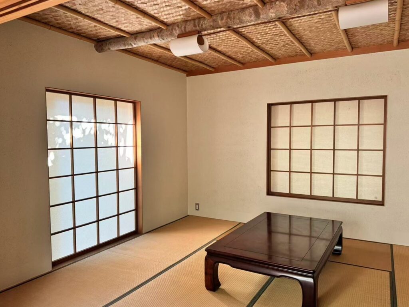
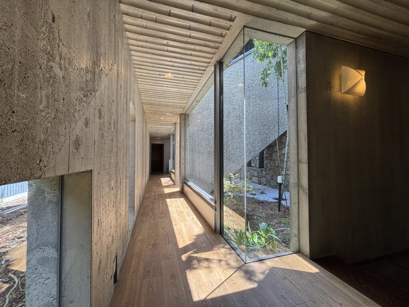
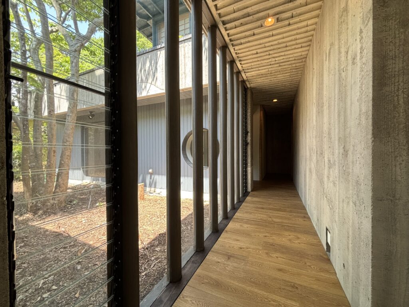
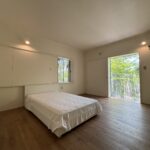
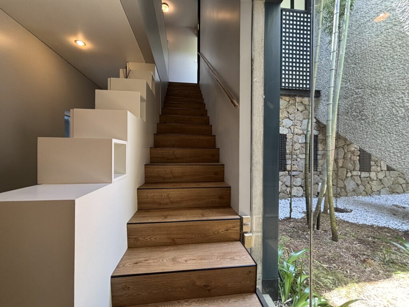
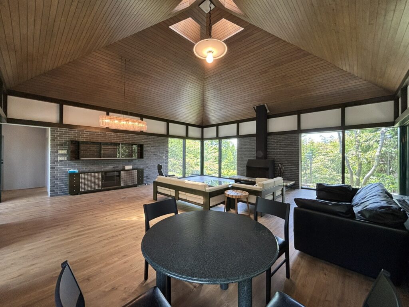
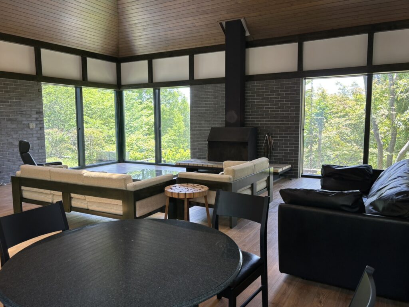
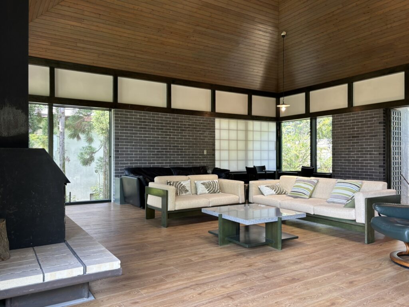
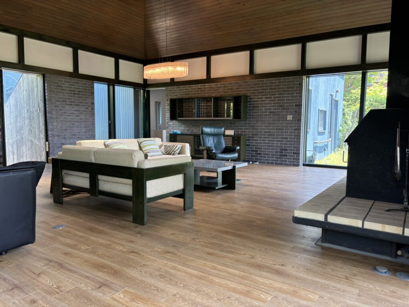
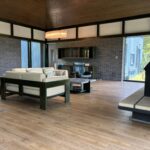
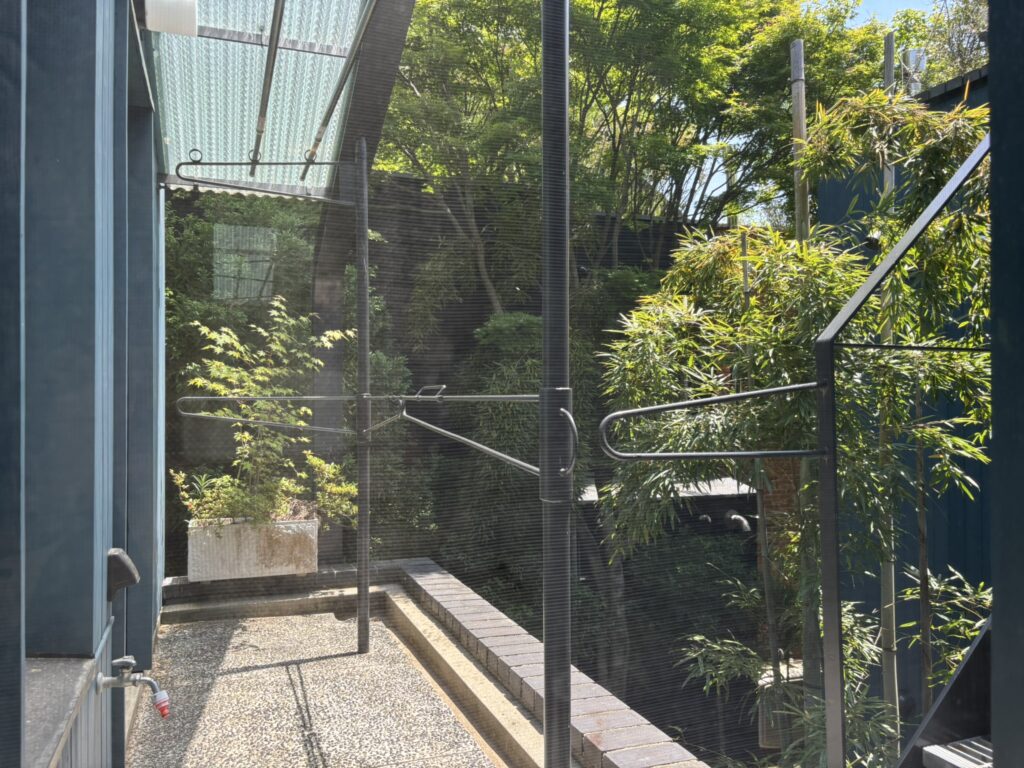
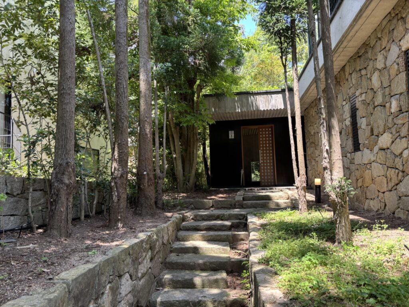
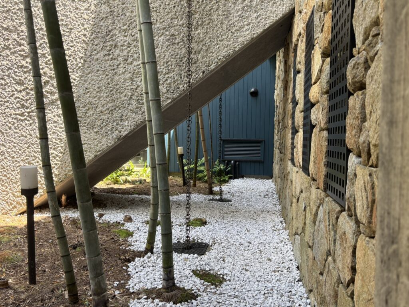
The house follows the natural contours of the hillside rather than forcing the land to conform to architecture. Mature trees, stone, light and sky become essential components of everyday living.
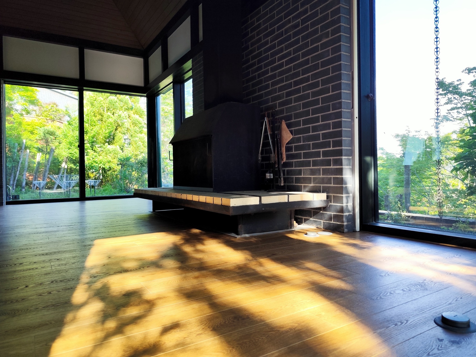
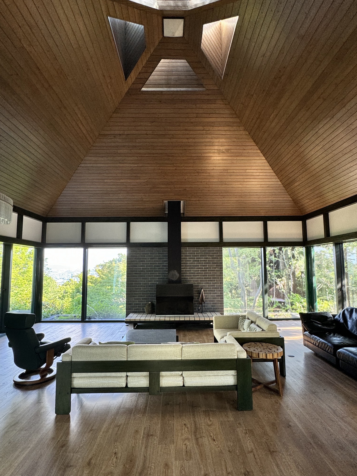
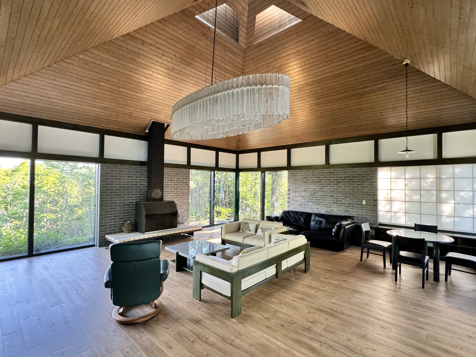
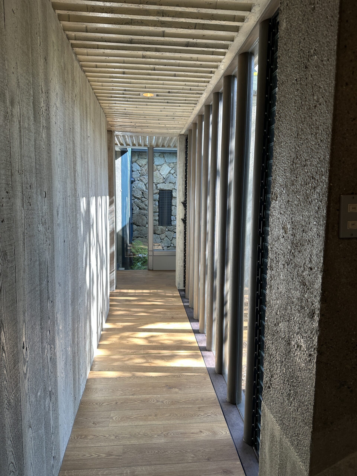
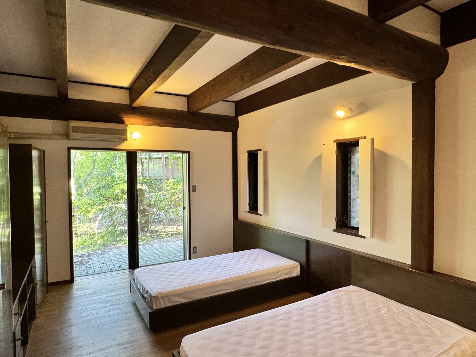
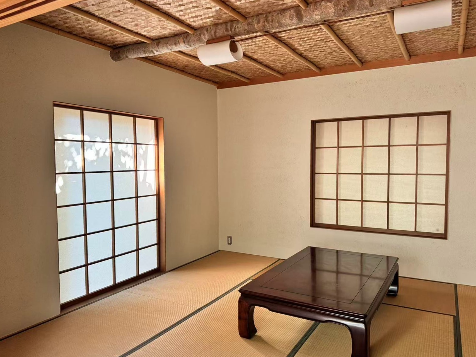
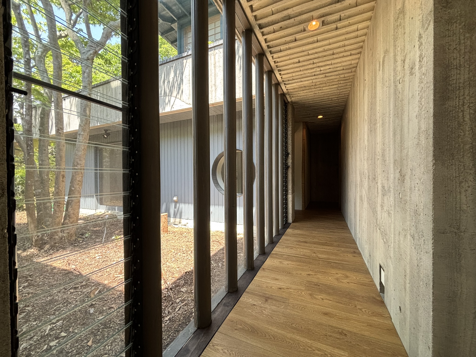
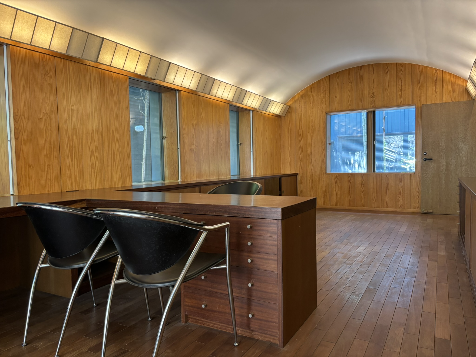
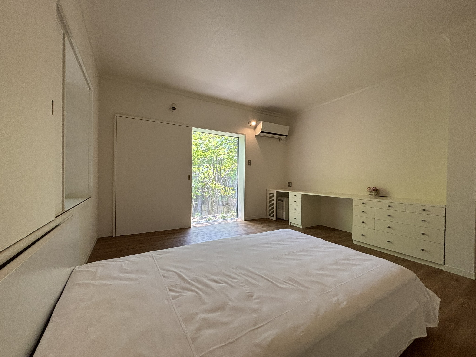
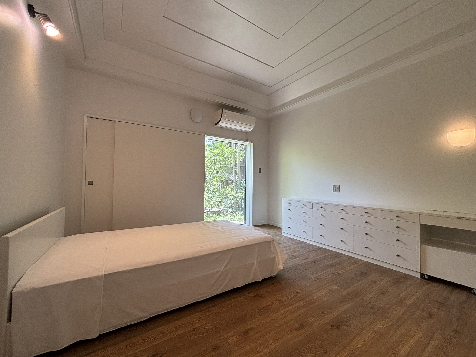
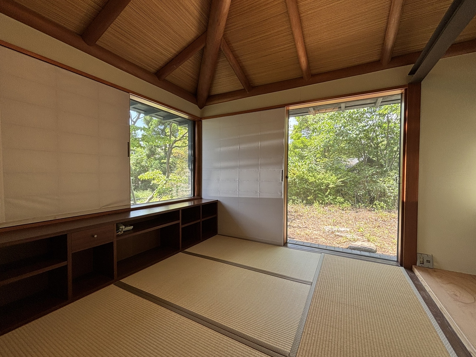
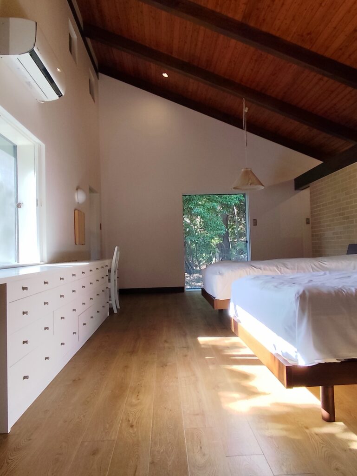
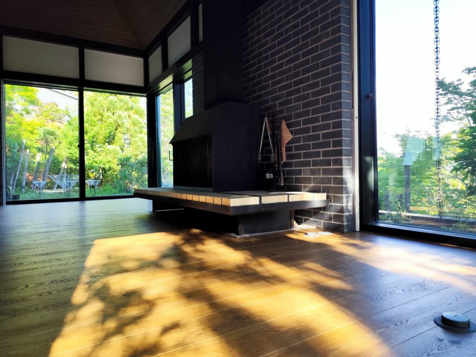
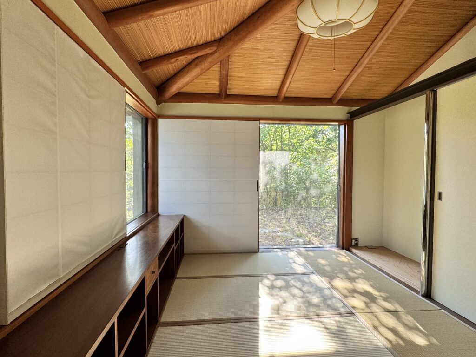
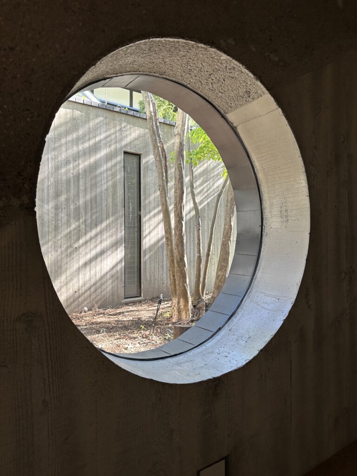
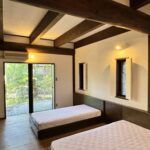
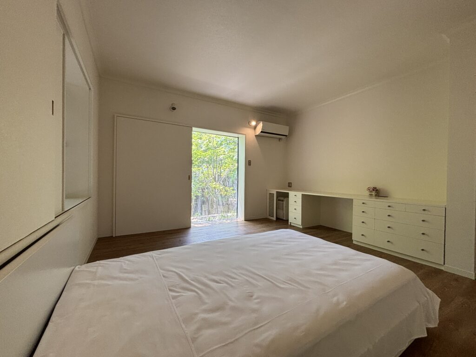
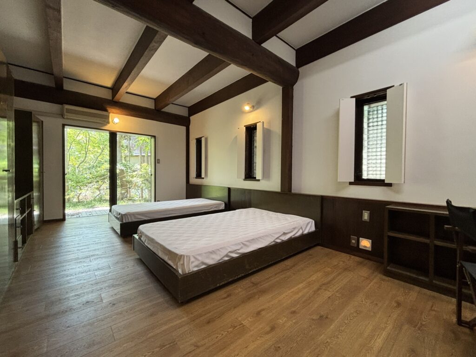
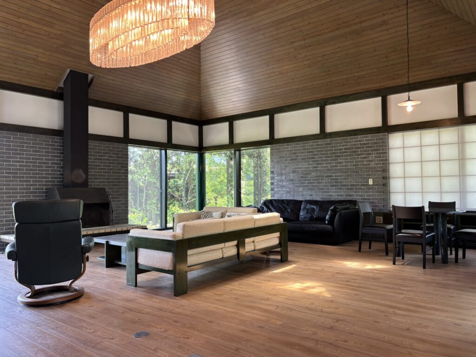
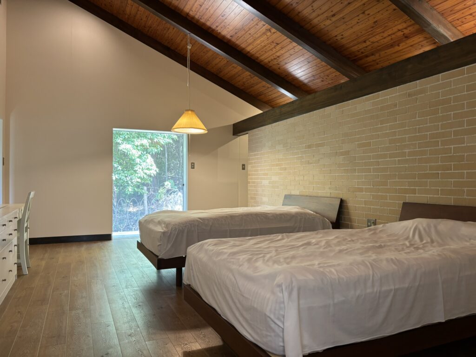
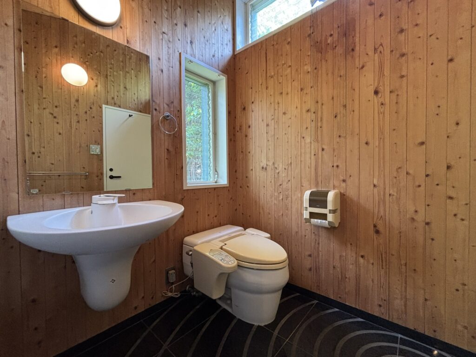
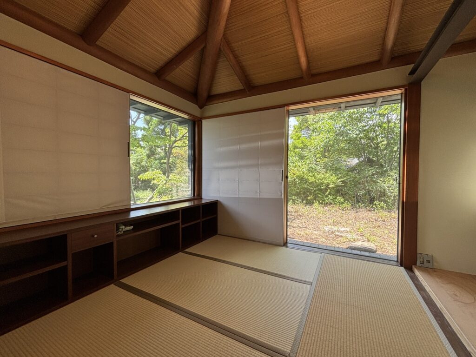
Every window frames a different season.
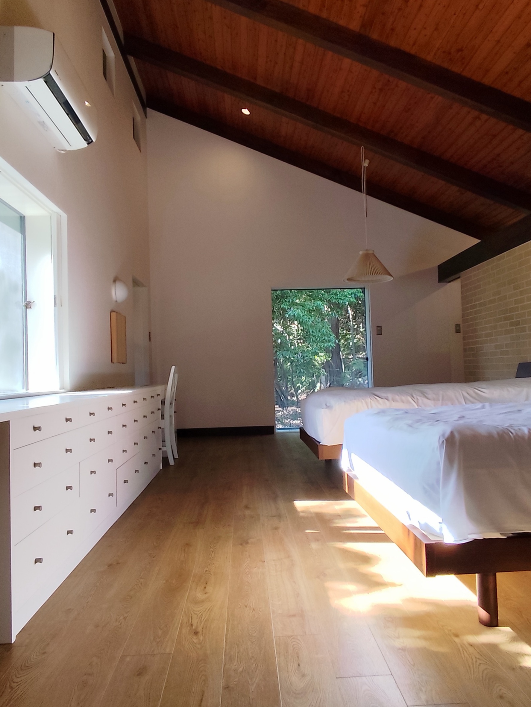
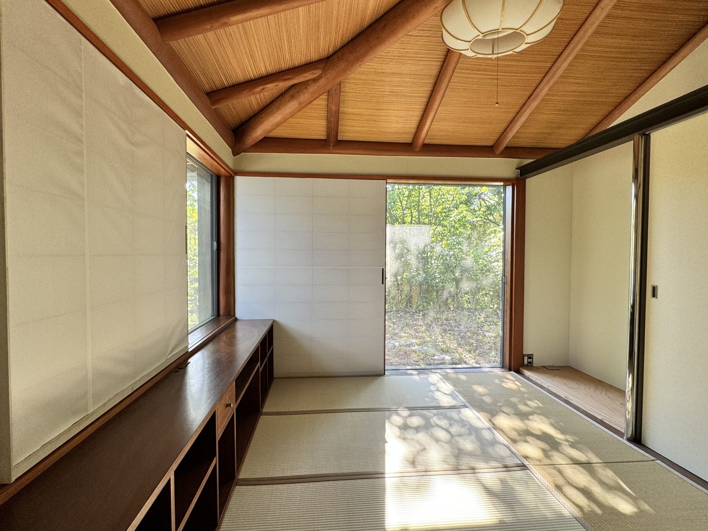
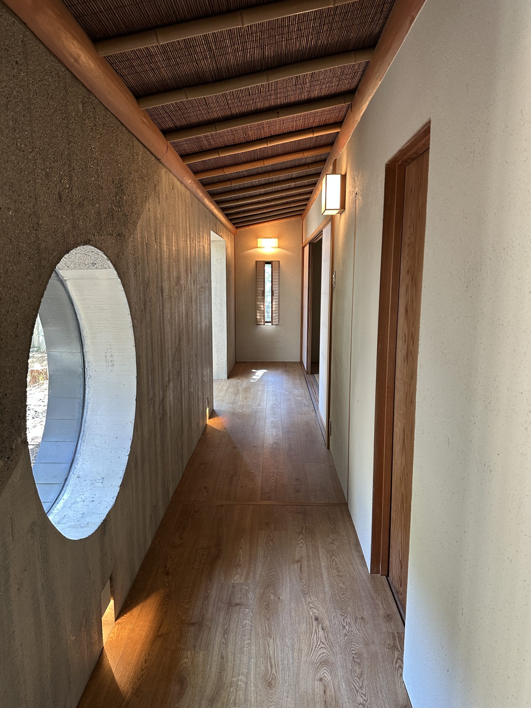
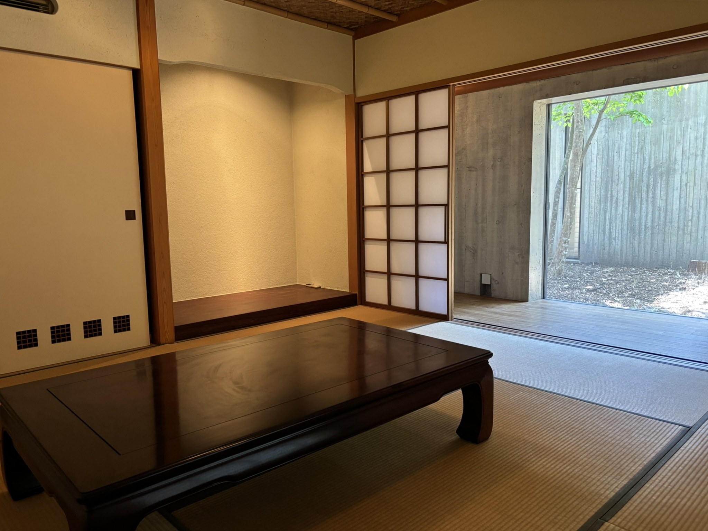
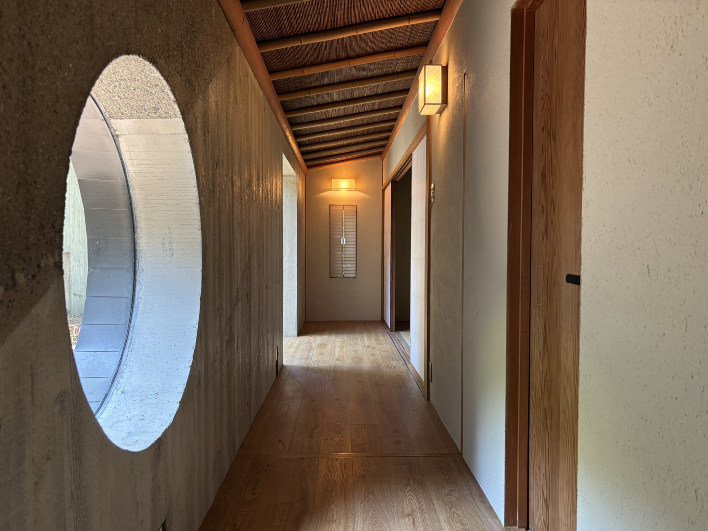
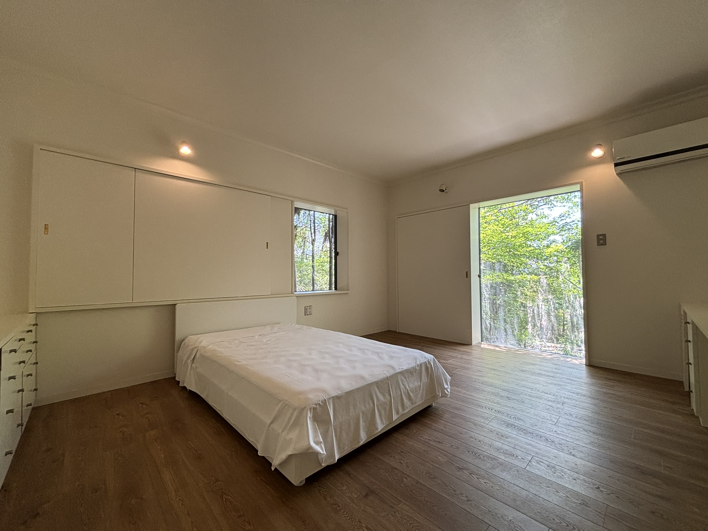
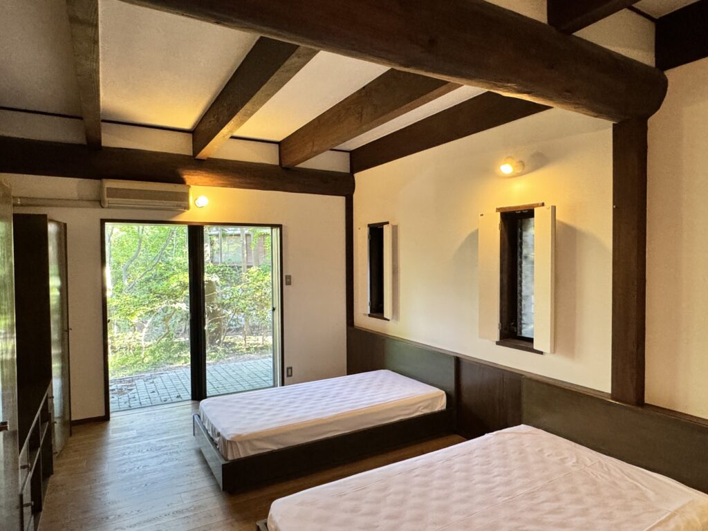
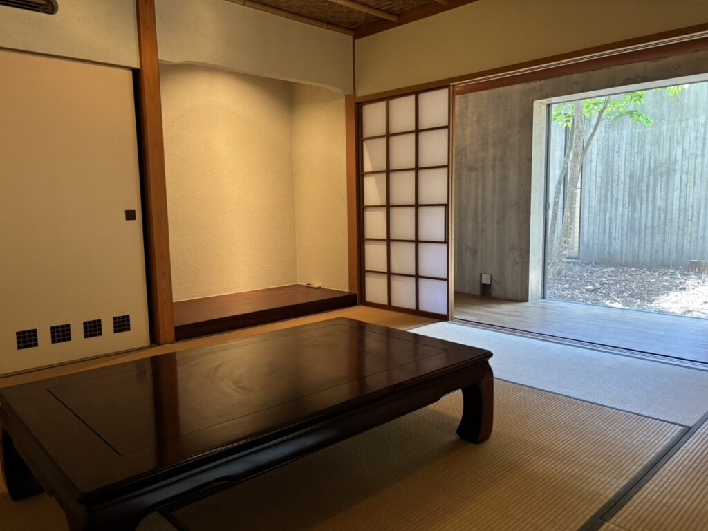
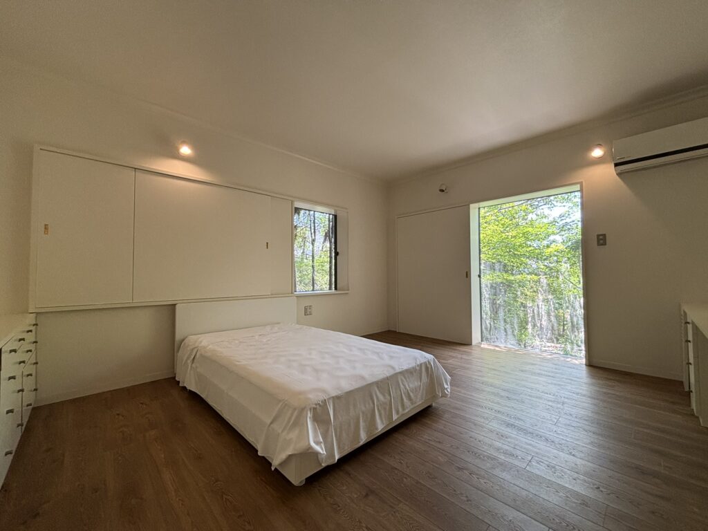
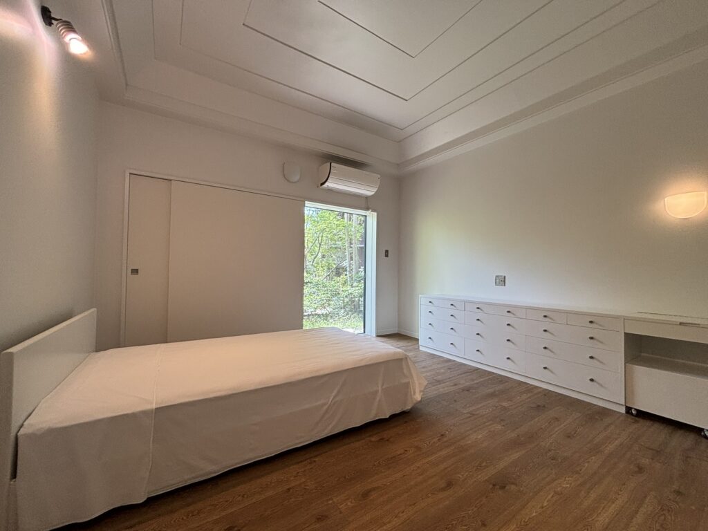
Every room opens toward greenery.
The boundary between inside and outside quietly disappears.
This philosophy has become one of the defining characteristics of Ishii’s work and continues to inspire architects today.
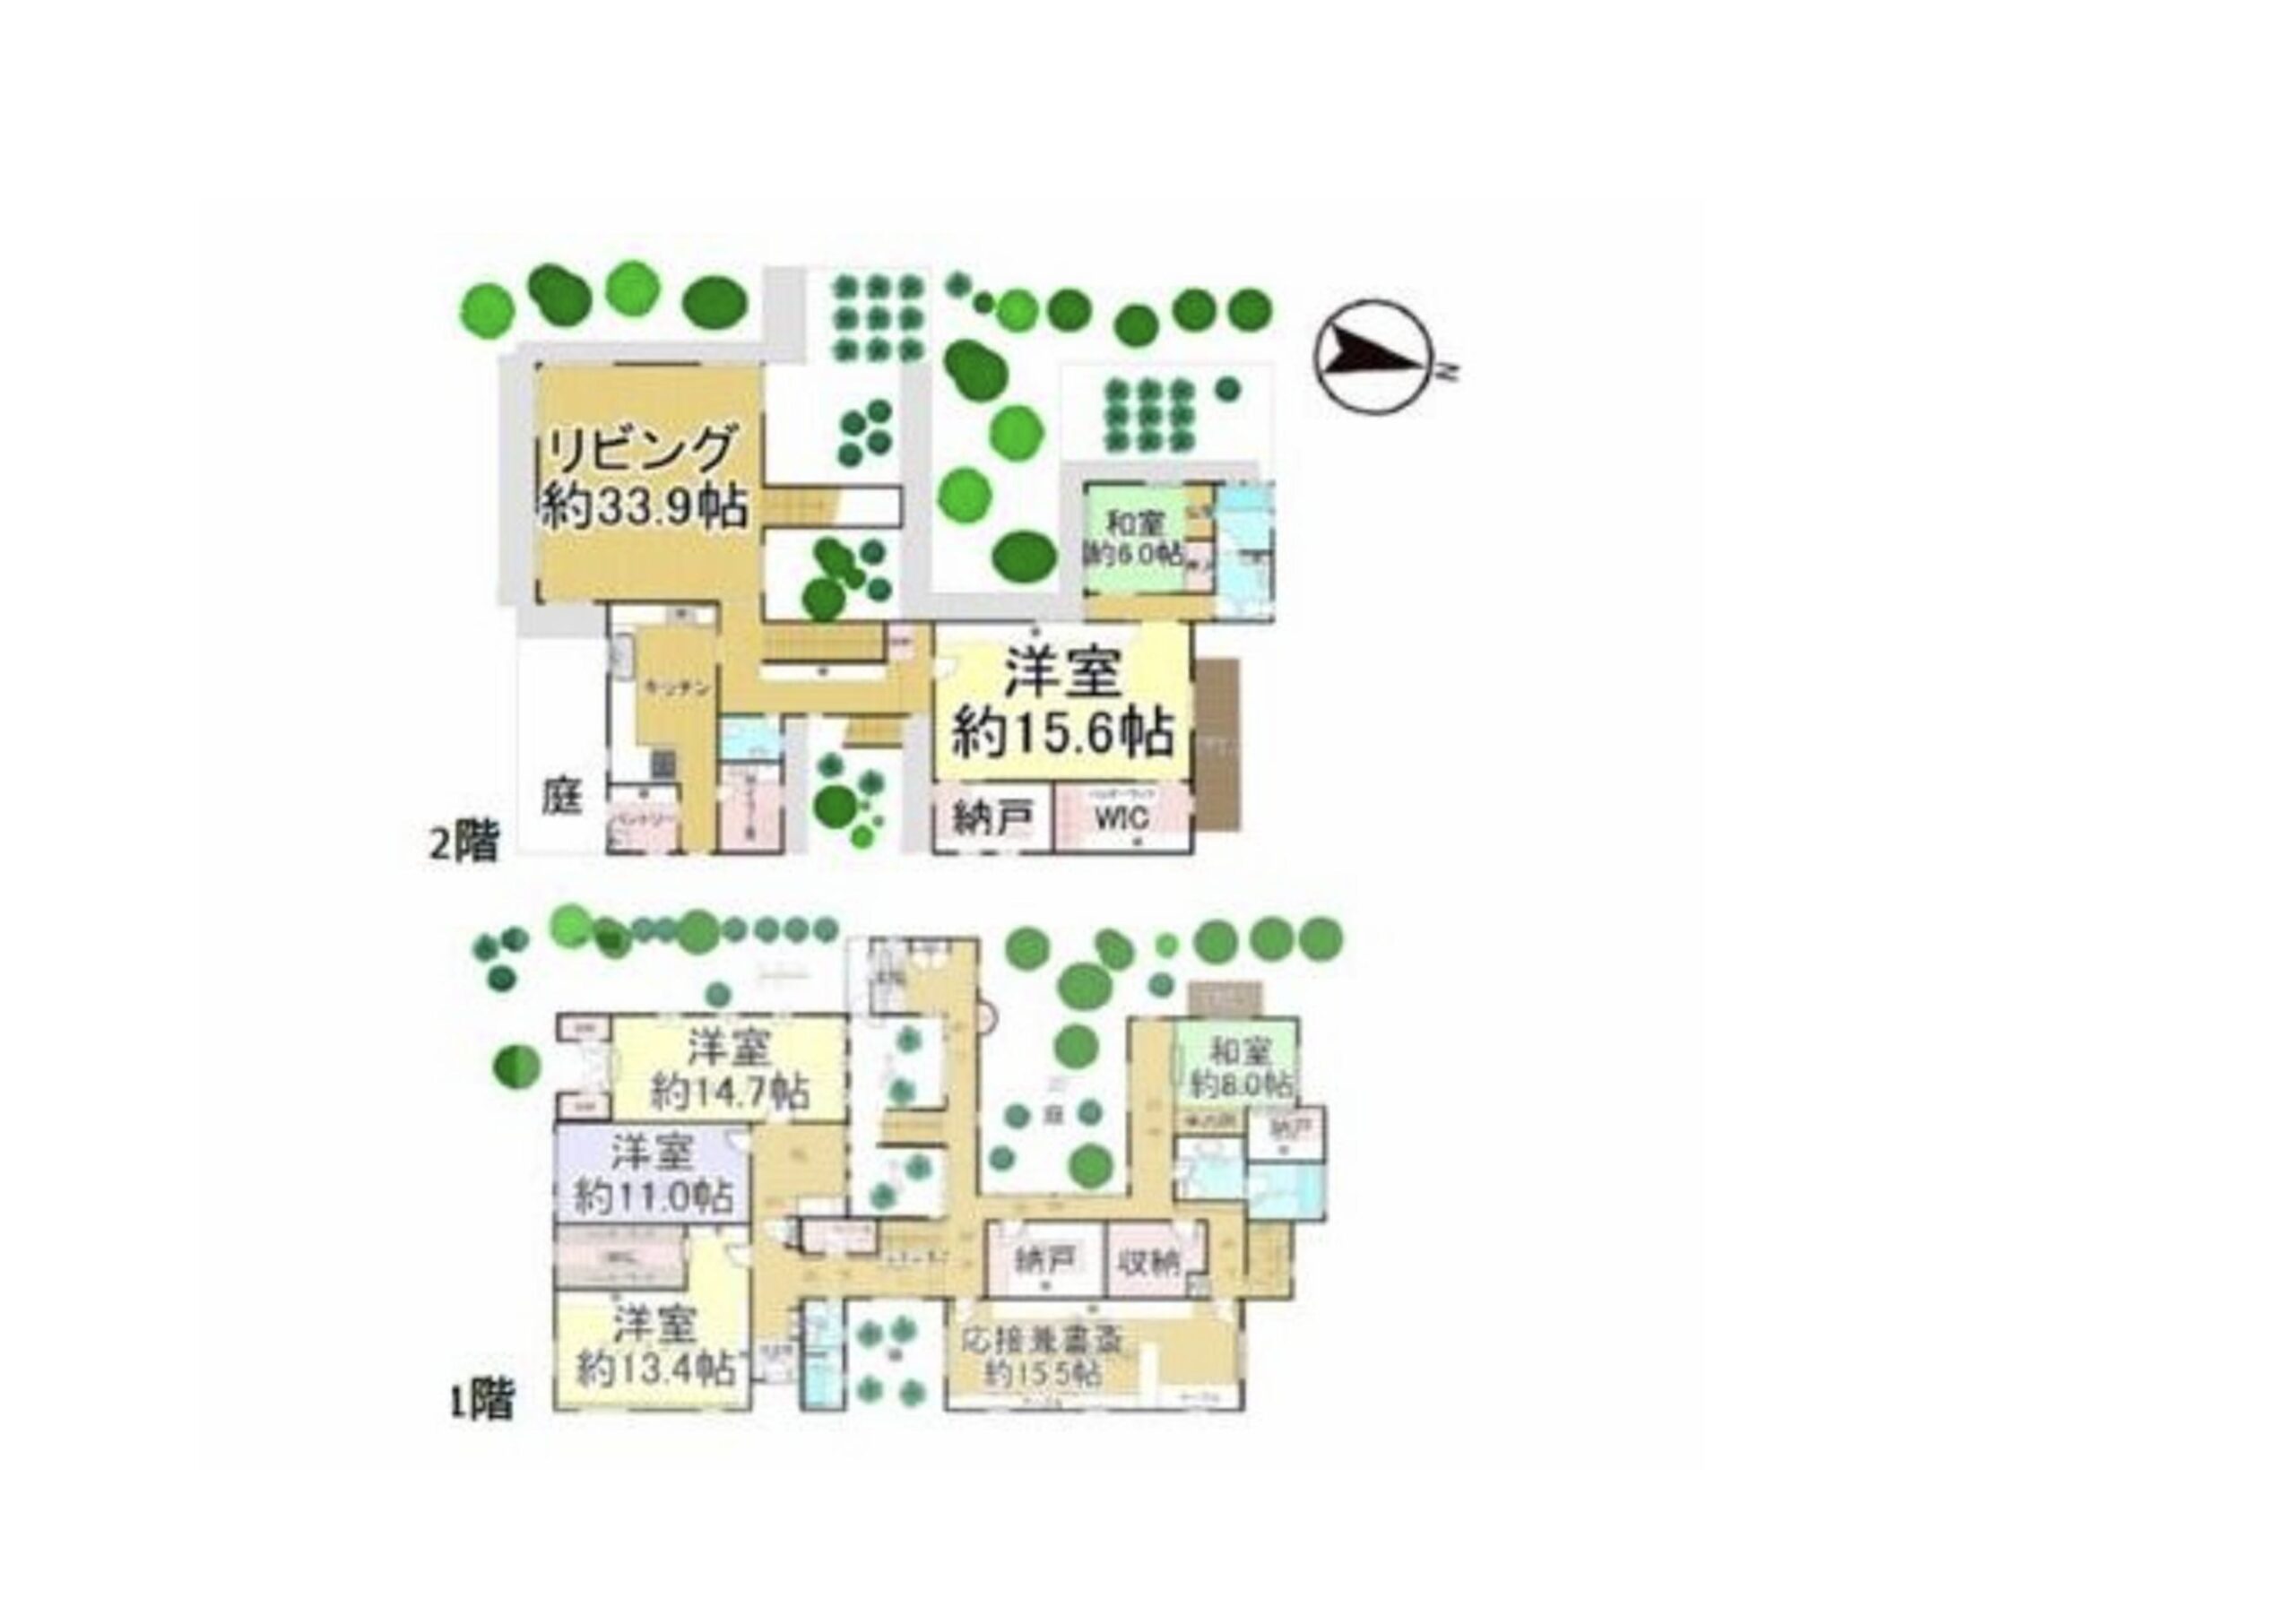
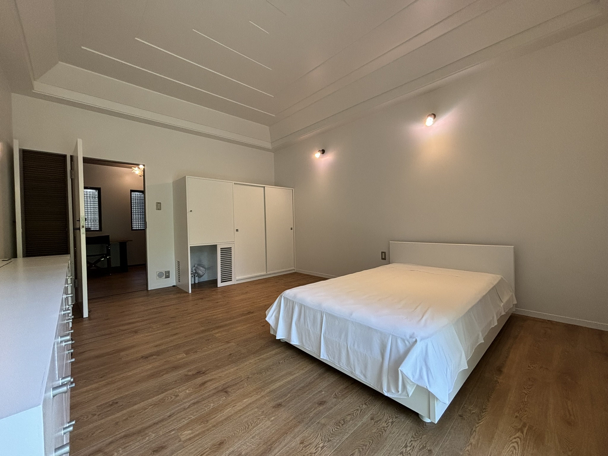
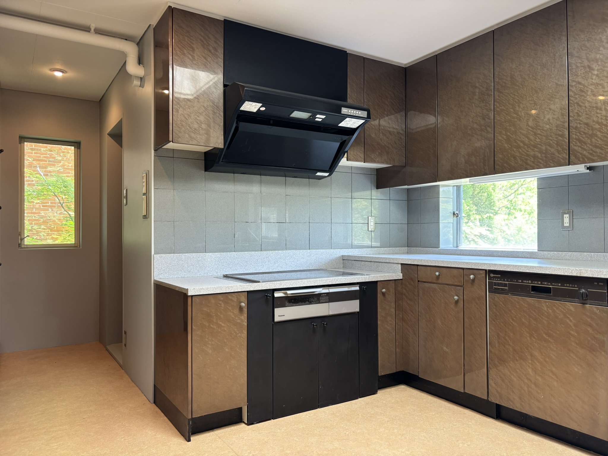
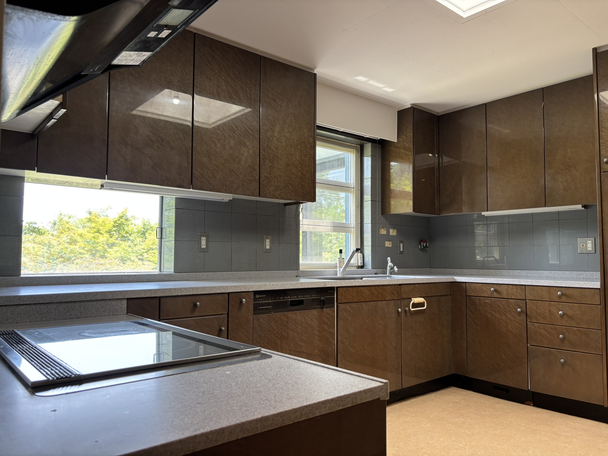
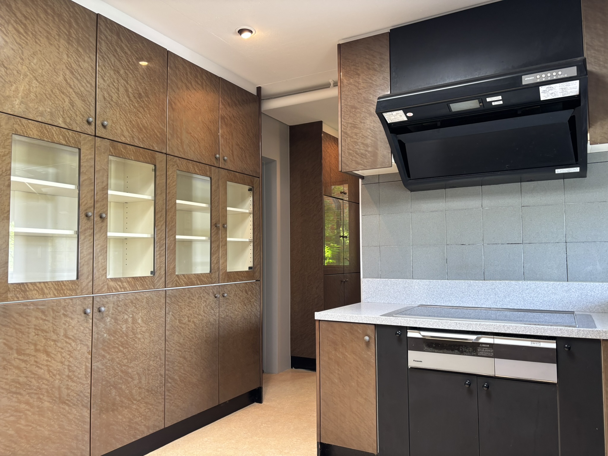
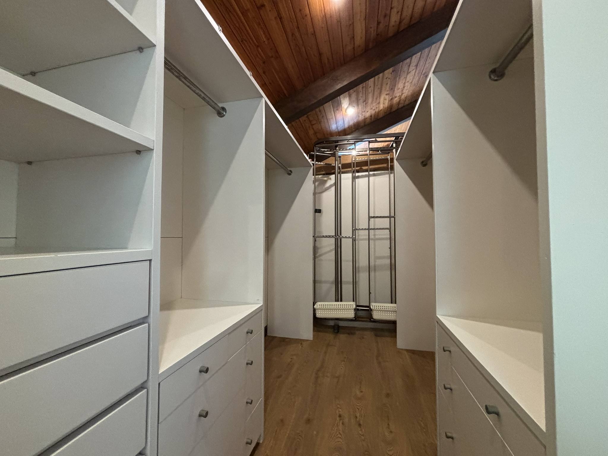
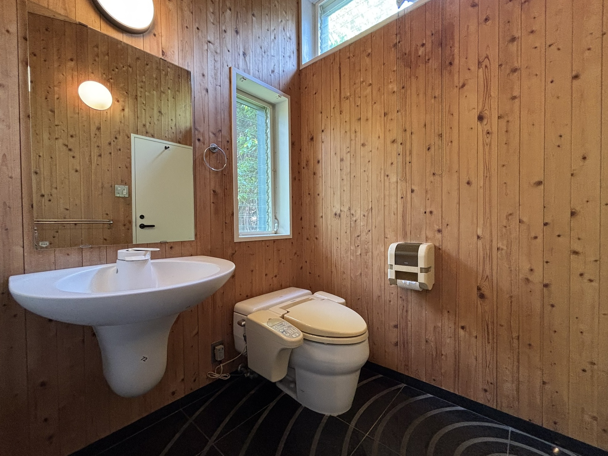
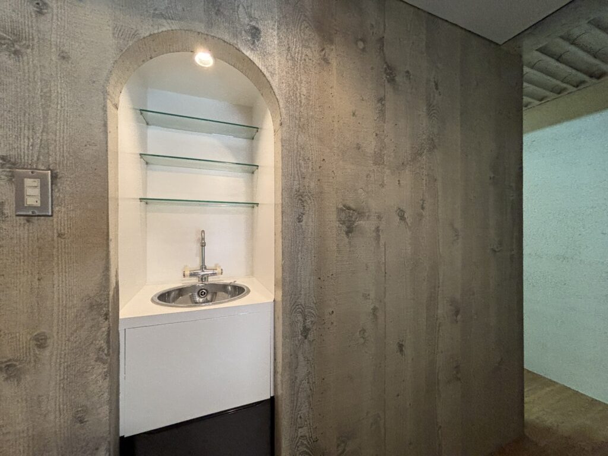
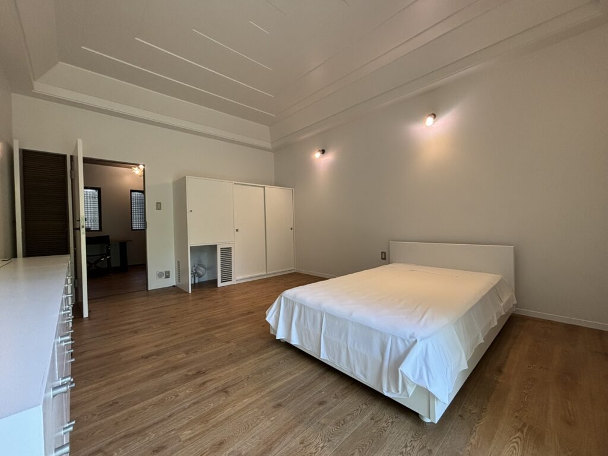
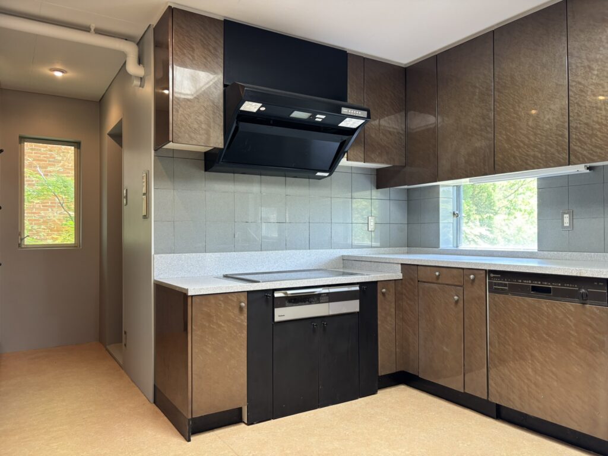
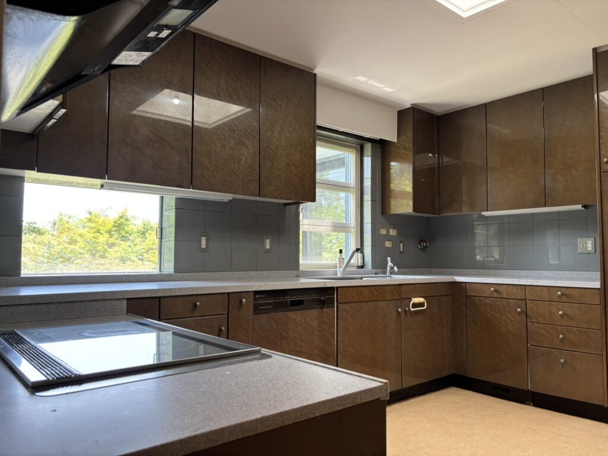
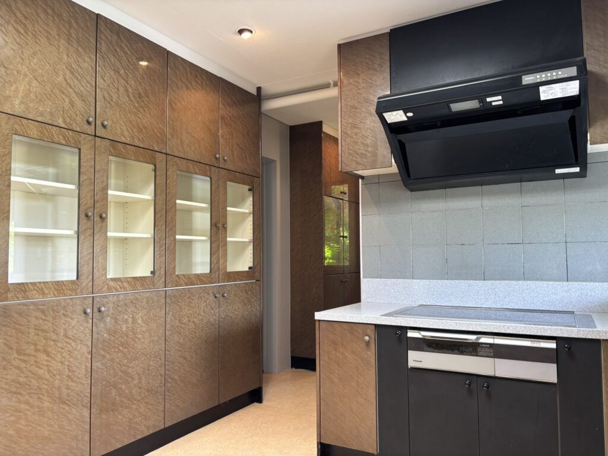
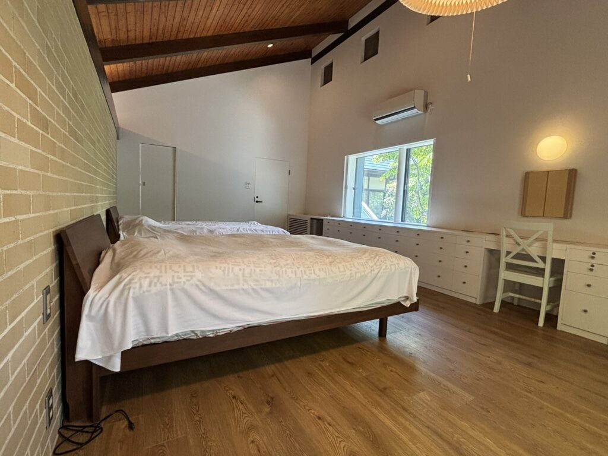
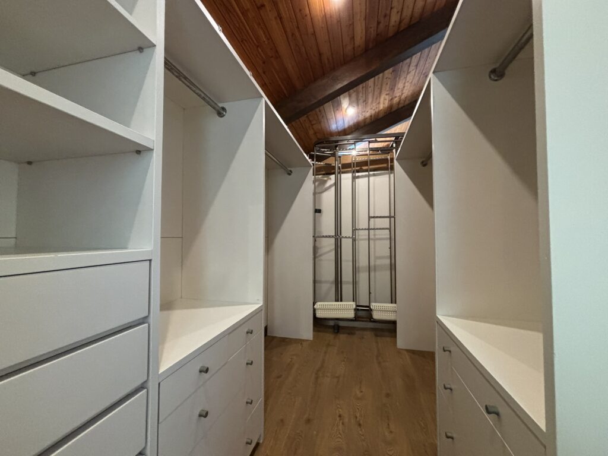
Offering approximately 396 square metres of living space on over 680 square metres of land, the residence combines generous family living with architectural integrity.
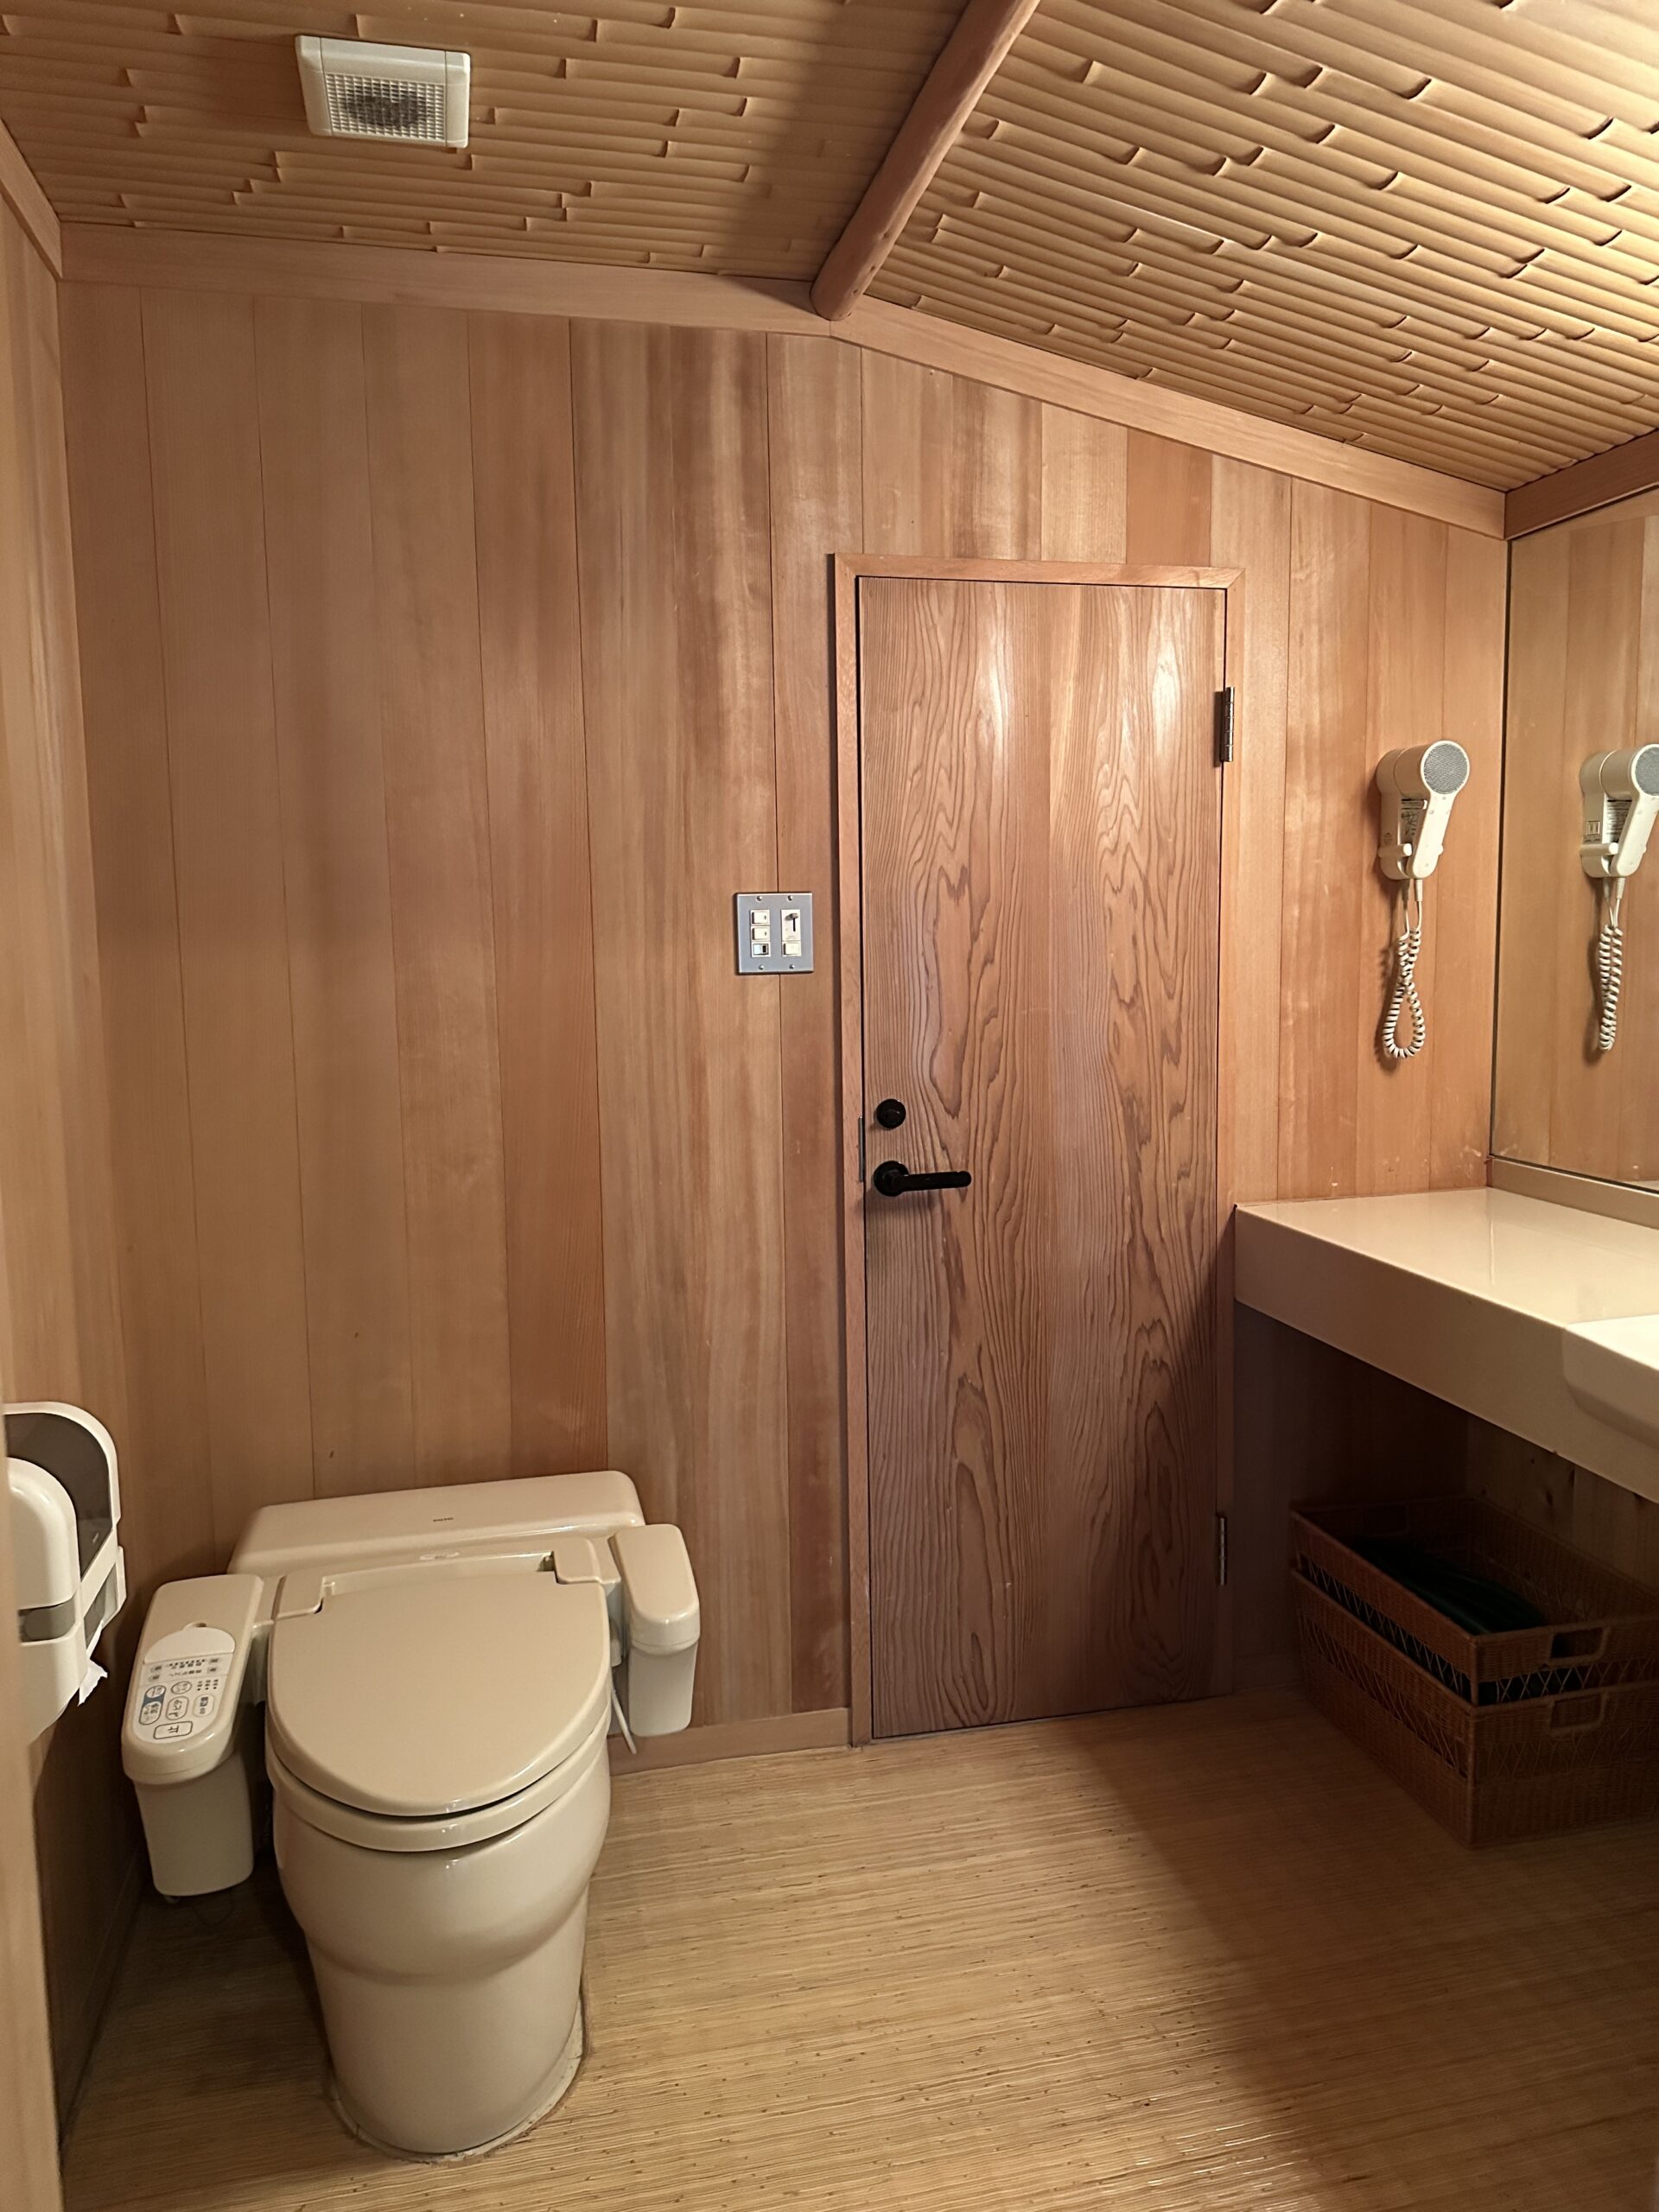
Highlights include:
Yet numbers alone cannot explain this property.
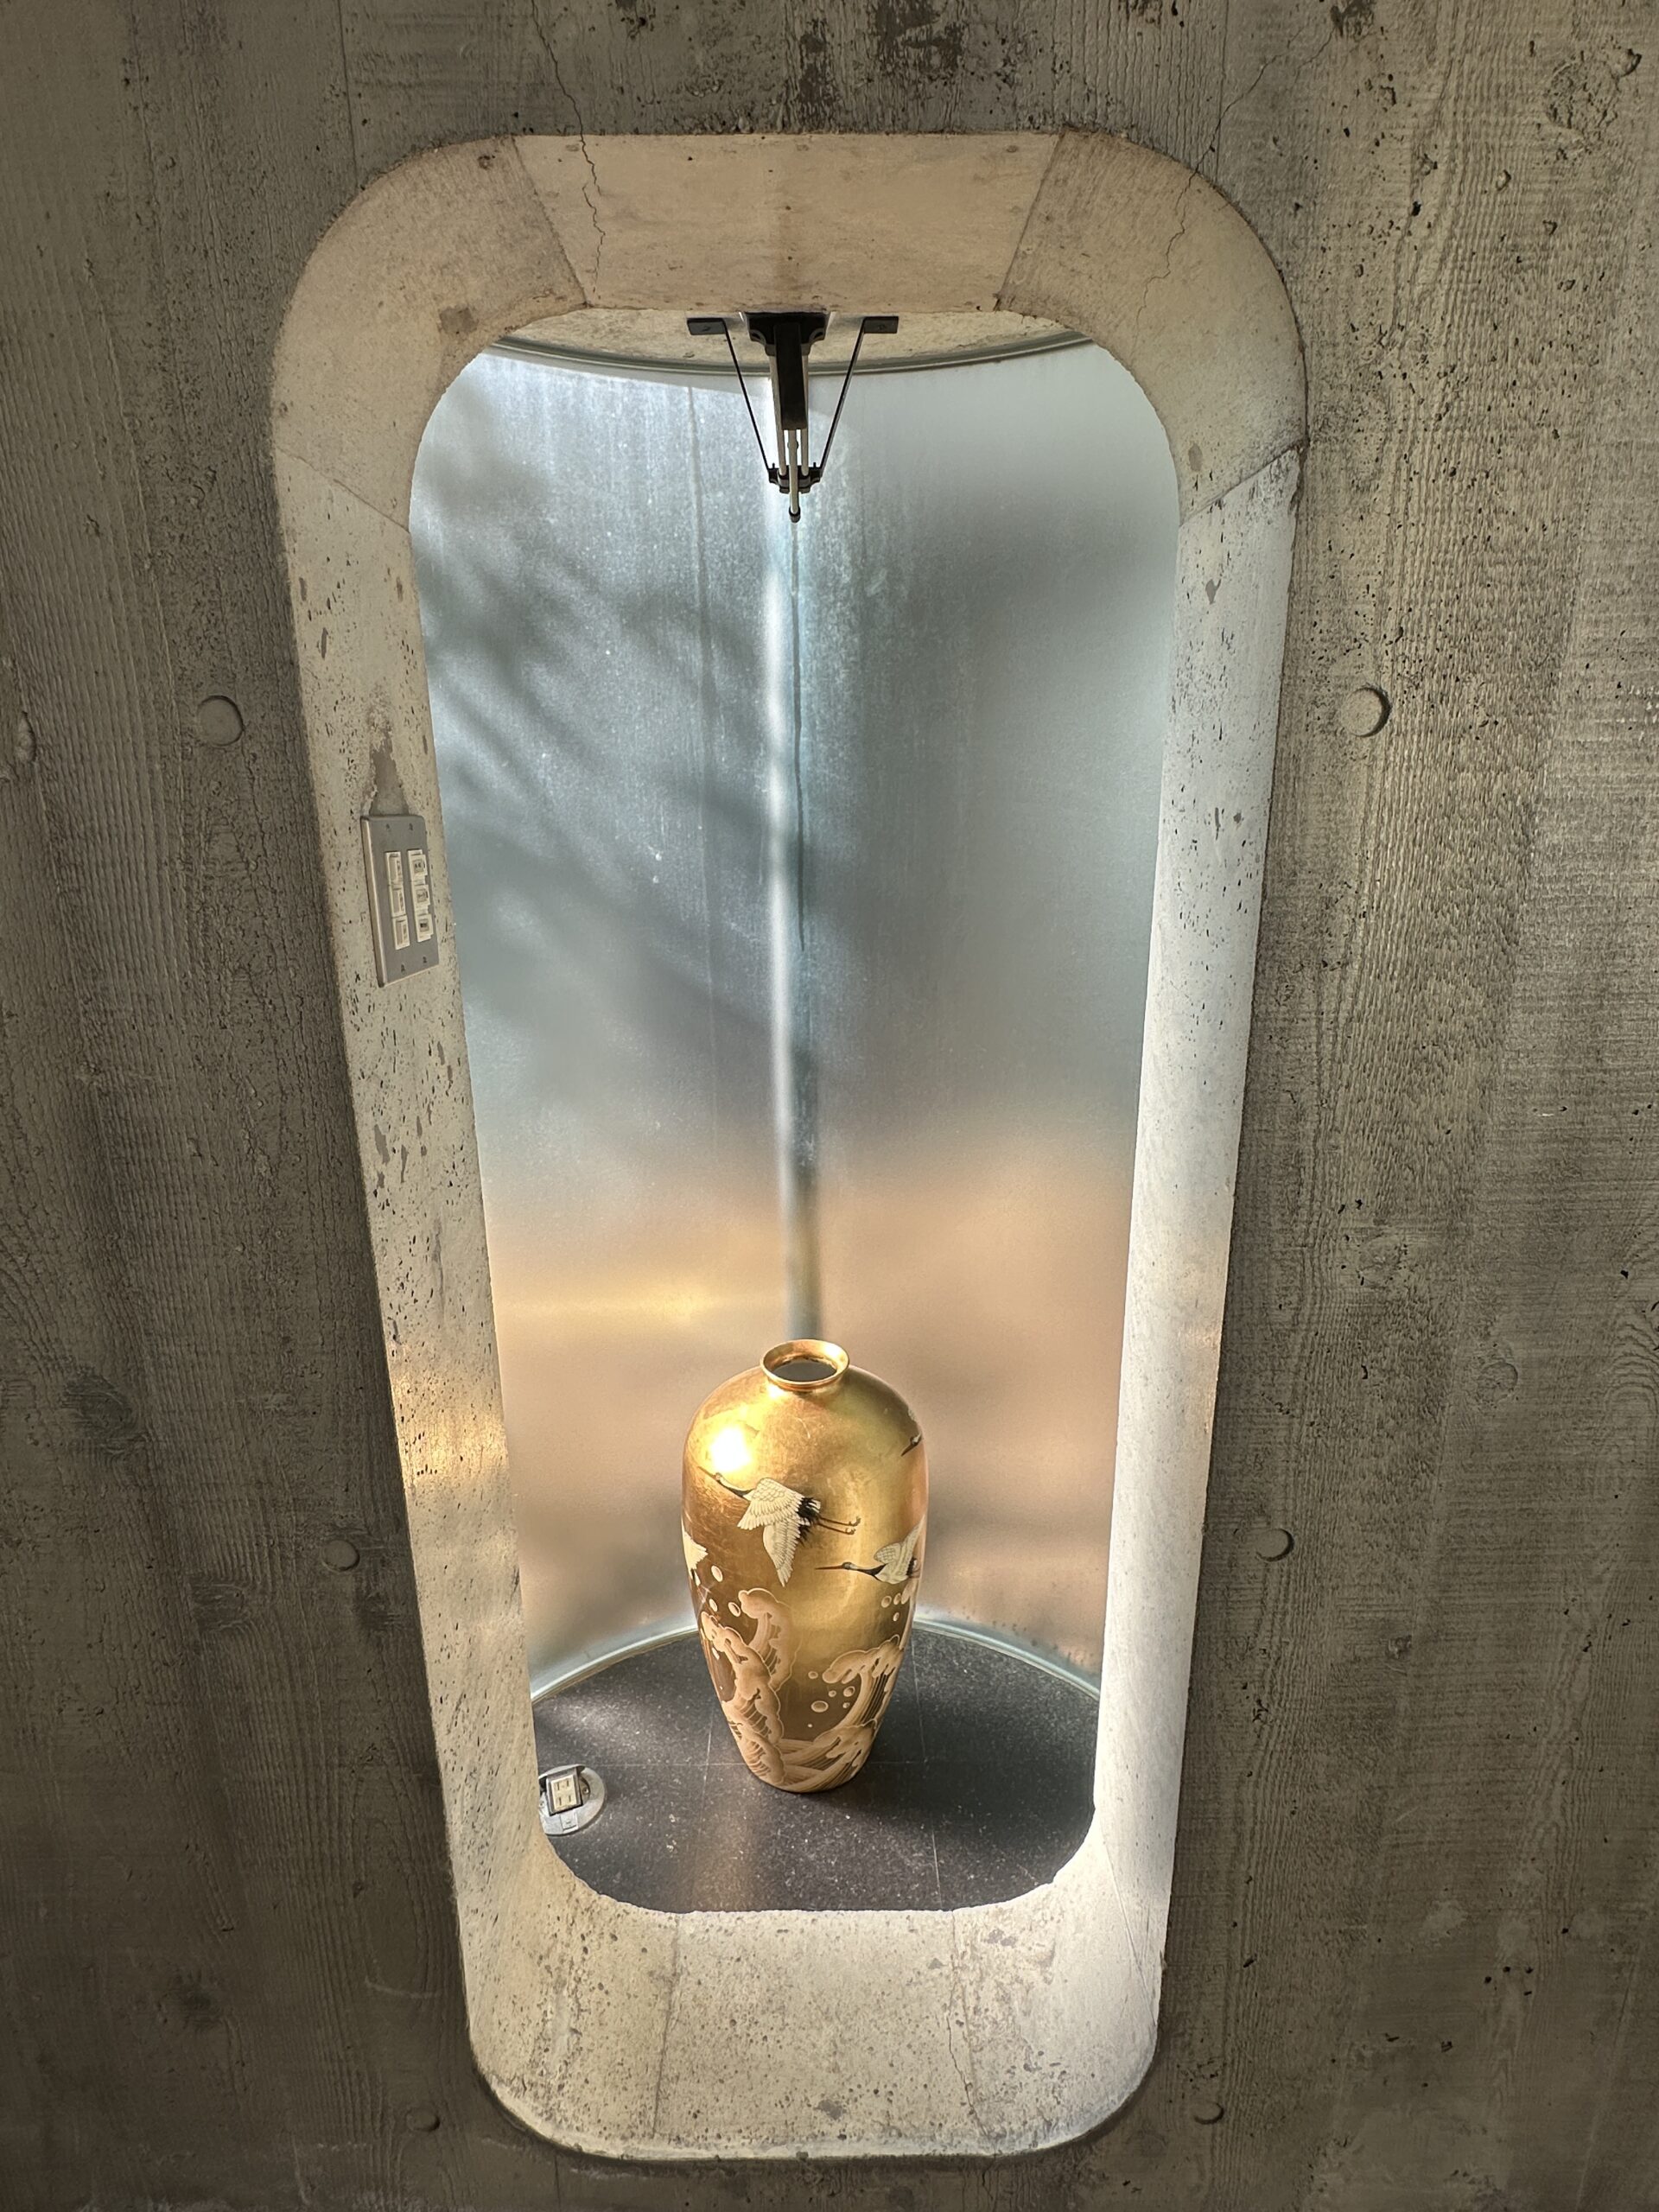
Its true value lies in the experience of inhabiting architecture.
Across the world, significant residential works by renowned architects are increasingly viewed as cultural assets rather than conventional real estate.
Collectors seek homes that tell a story.
Homes with provenance.
Homes that cannot be replicated.
The Megamiyama Houses represent a lifetime of architectural exploration by Osamu Ishii, making each surviving residence exceptionally rare. Academic studies continue to examine his work, and the Megamiyama series remains an important chapter in modern Japanese residential architecture.
At Core Eight, we believe exceptional architecture deserves more than a property listing.
It deserves to be understood.
We introduce homes not simply as real estate, but as places where craftsmanship, landscape, history and human life intersect.
This residence is an invitation to become the next custodian of one of Japan’s remarkable architectural works.
Not merely to own it—
but to continue its story.